Projects
From Concept to Completion…
Explore our residential projects and see how each space has been transformed. From rethinking layouts to choosing the right materials and finishes, we focus on making the most of every space while creating interiors that feel comfortable, functional and timeless.
St Ives Residence | Renovation & Extension
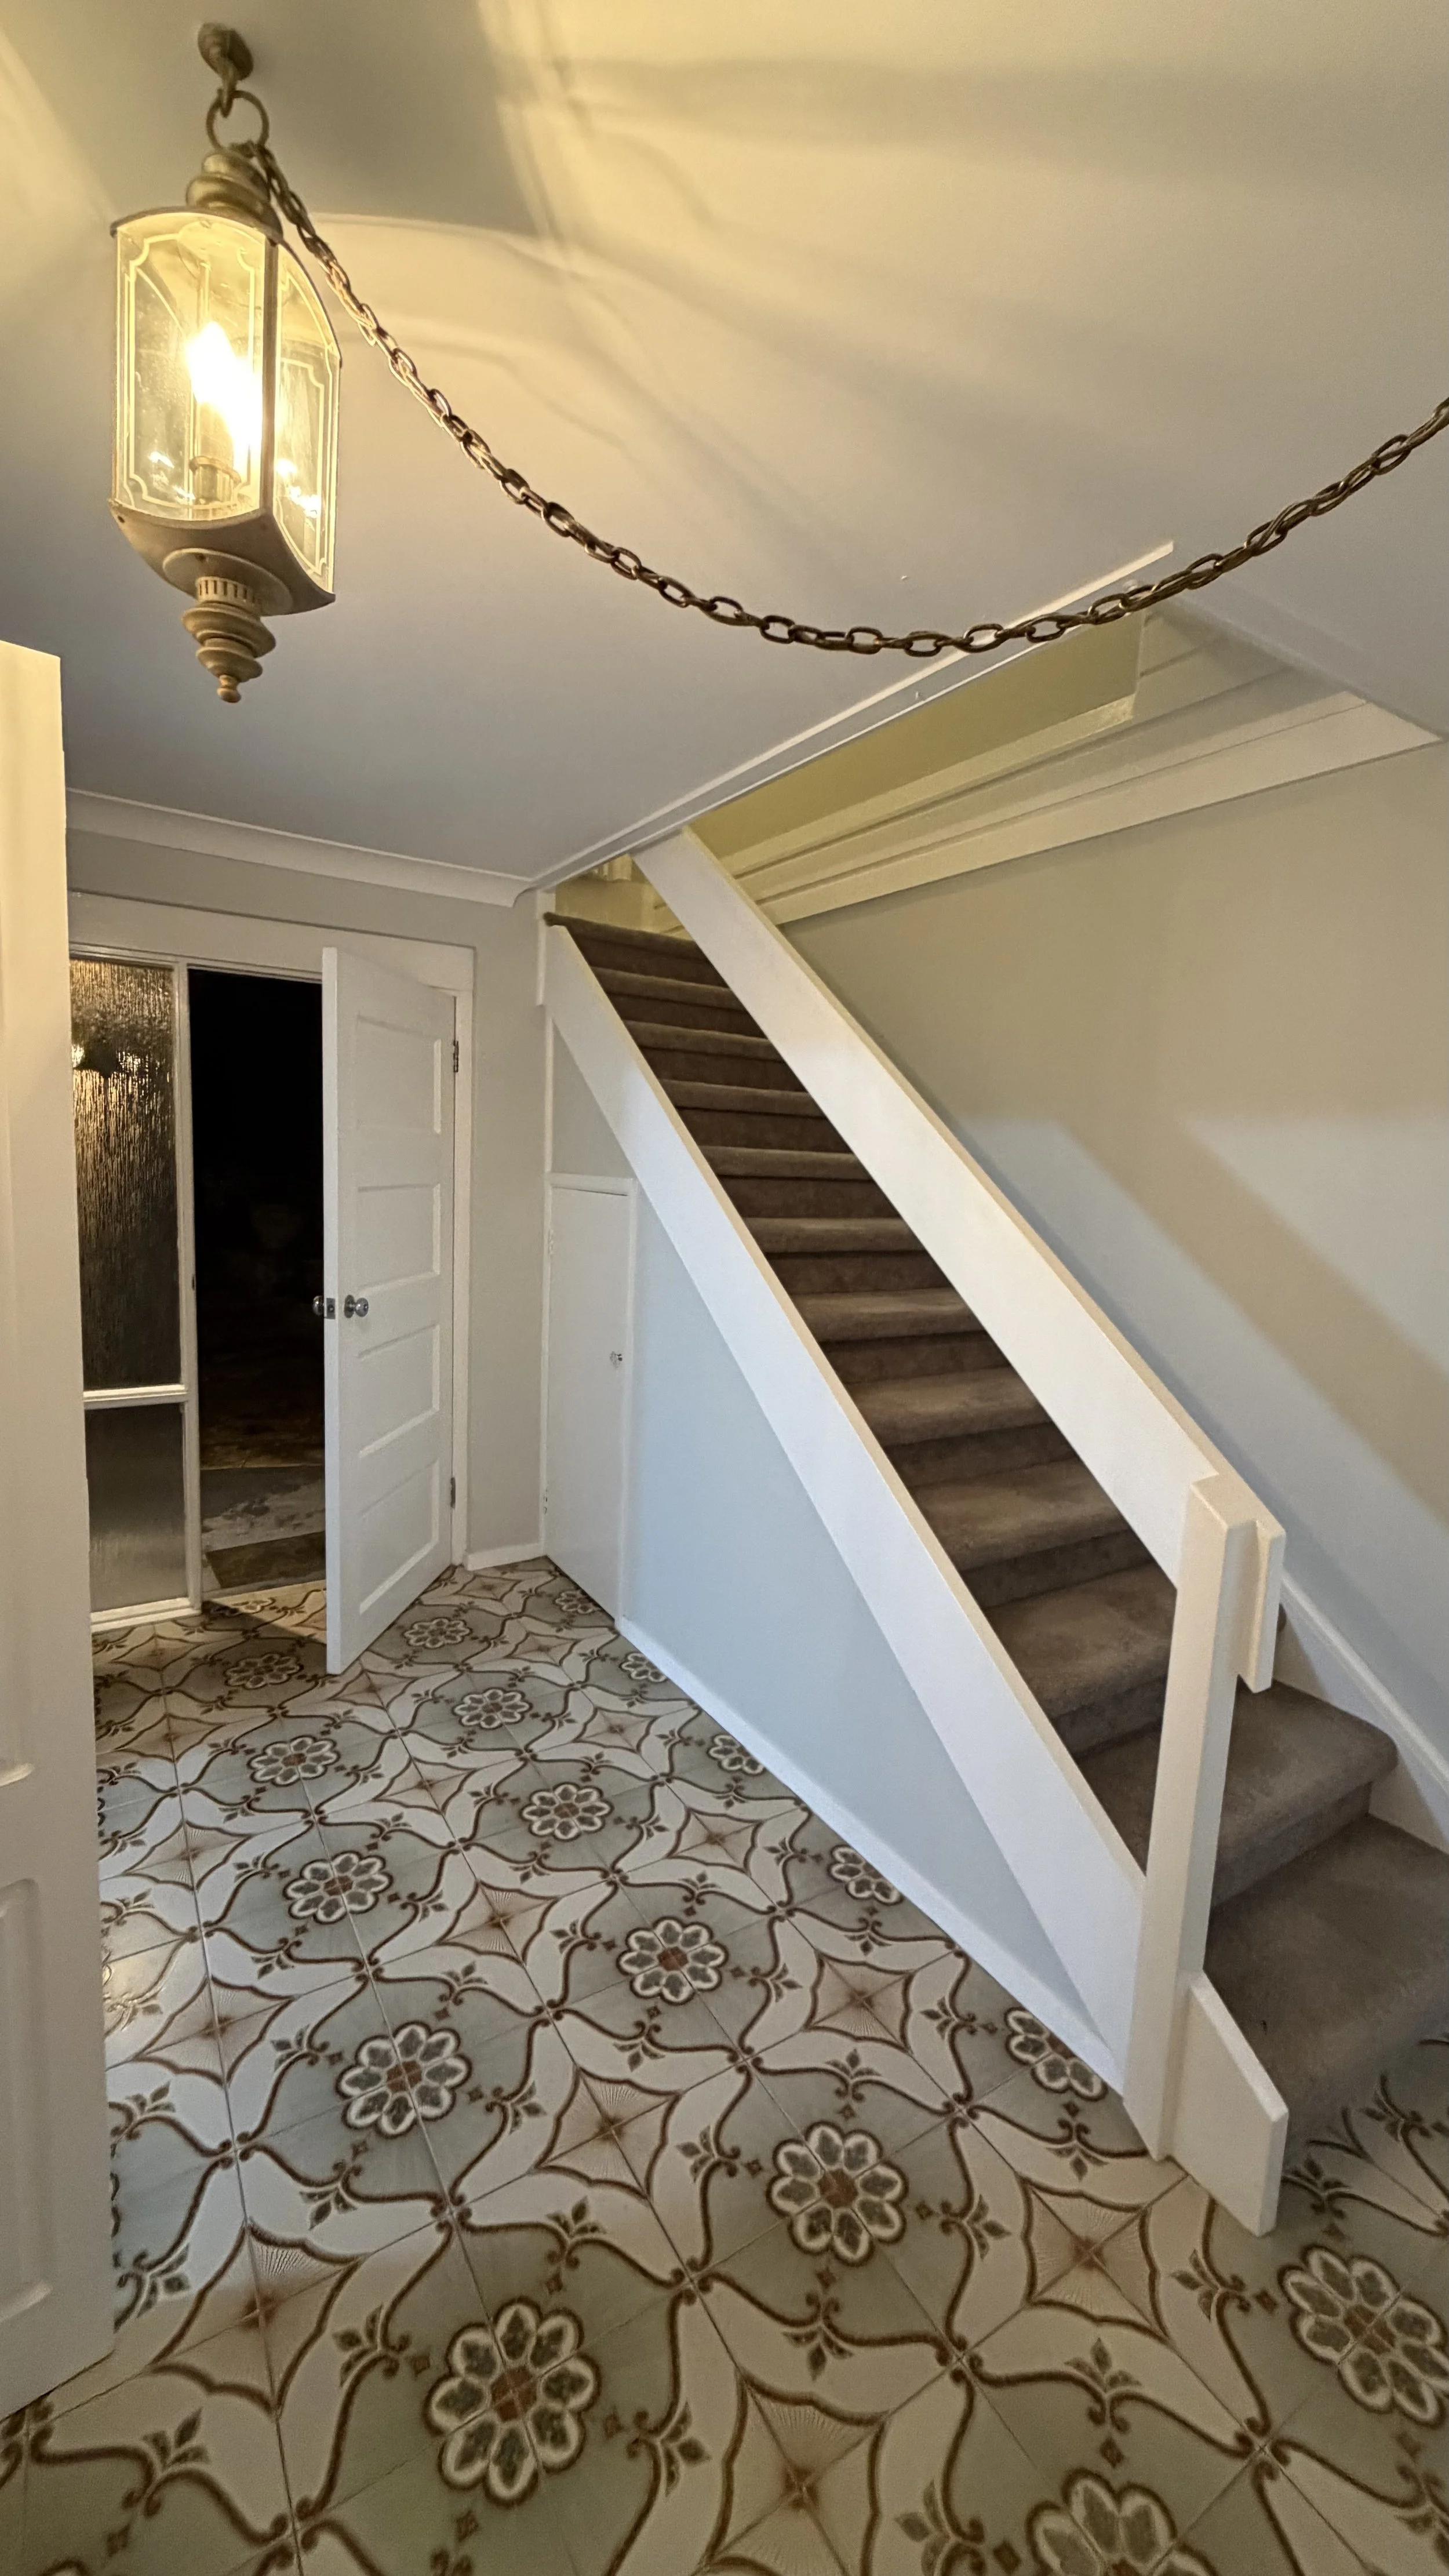
Existing Entry
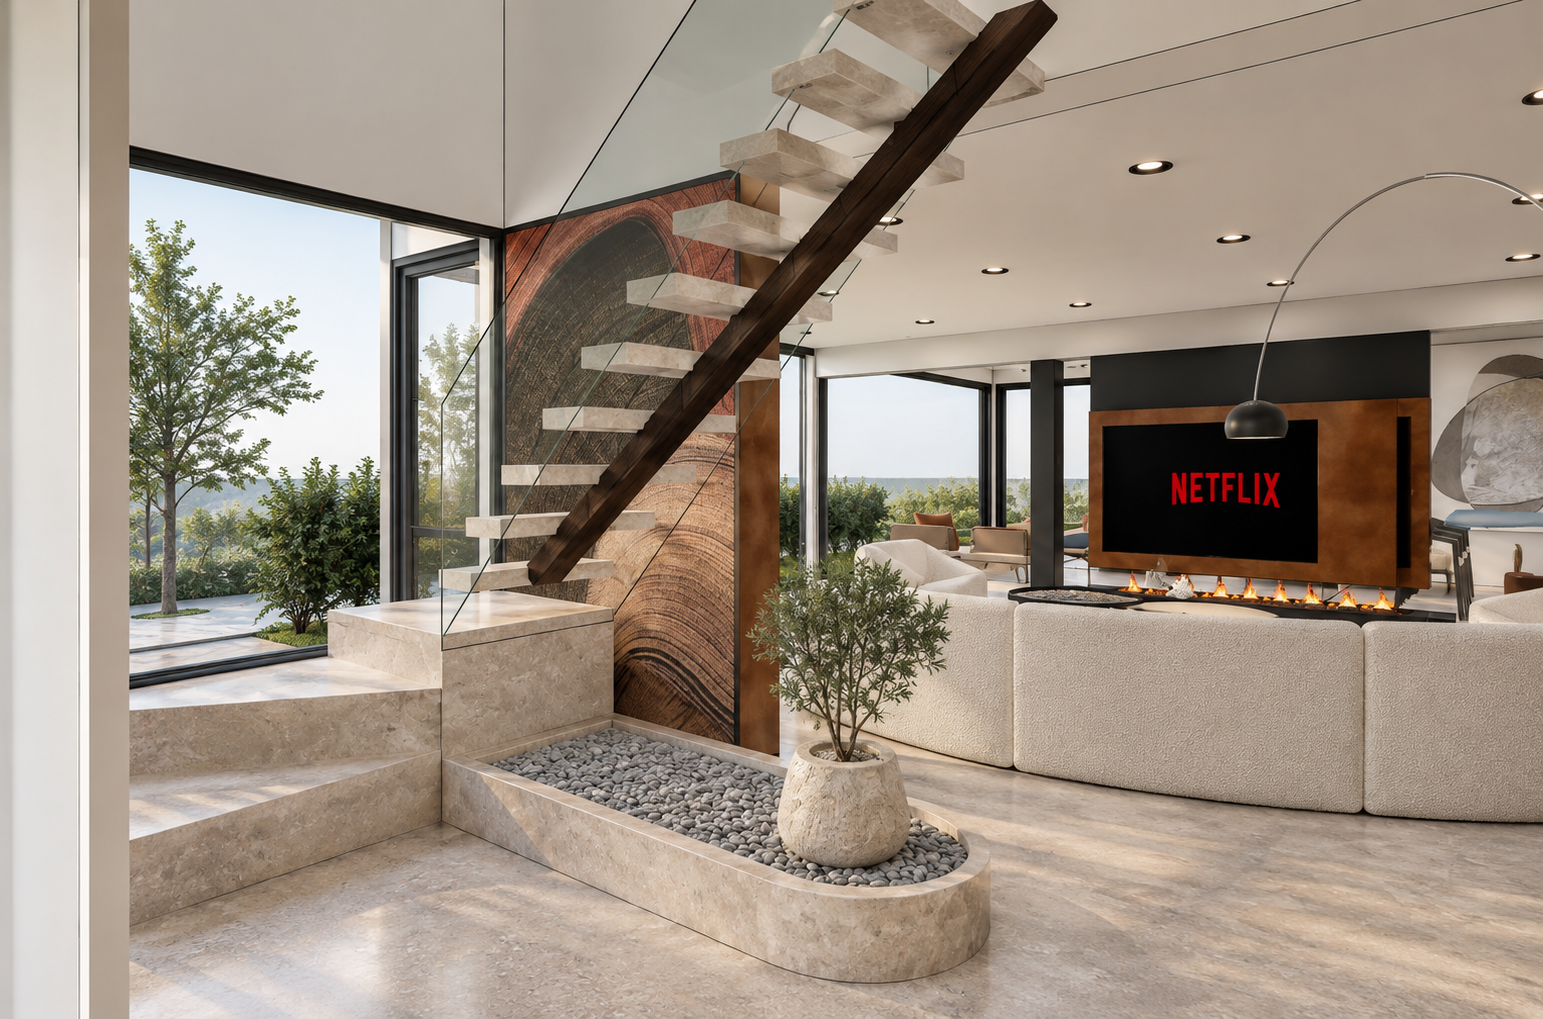
Proposed Entry + Extended Living Room Design | 3D Visualization | Currently under construction
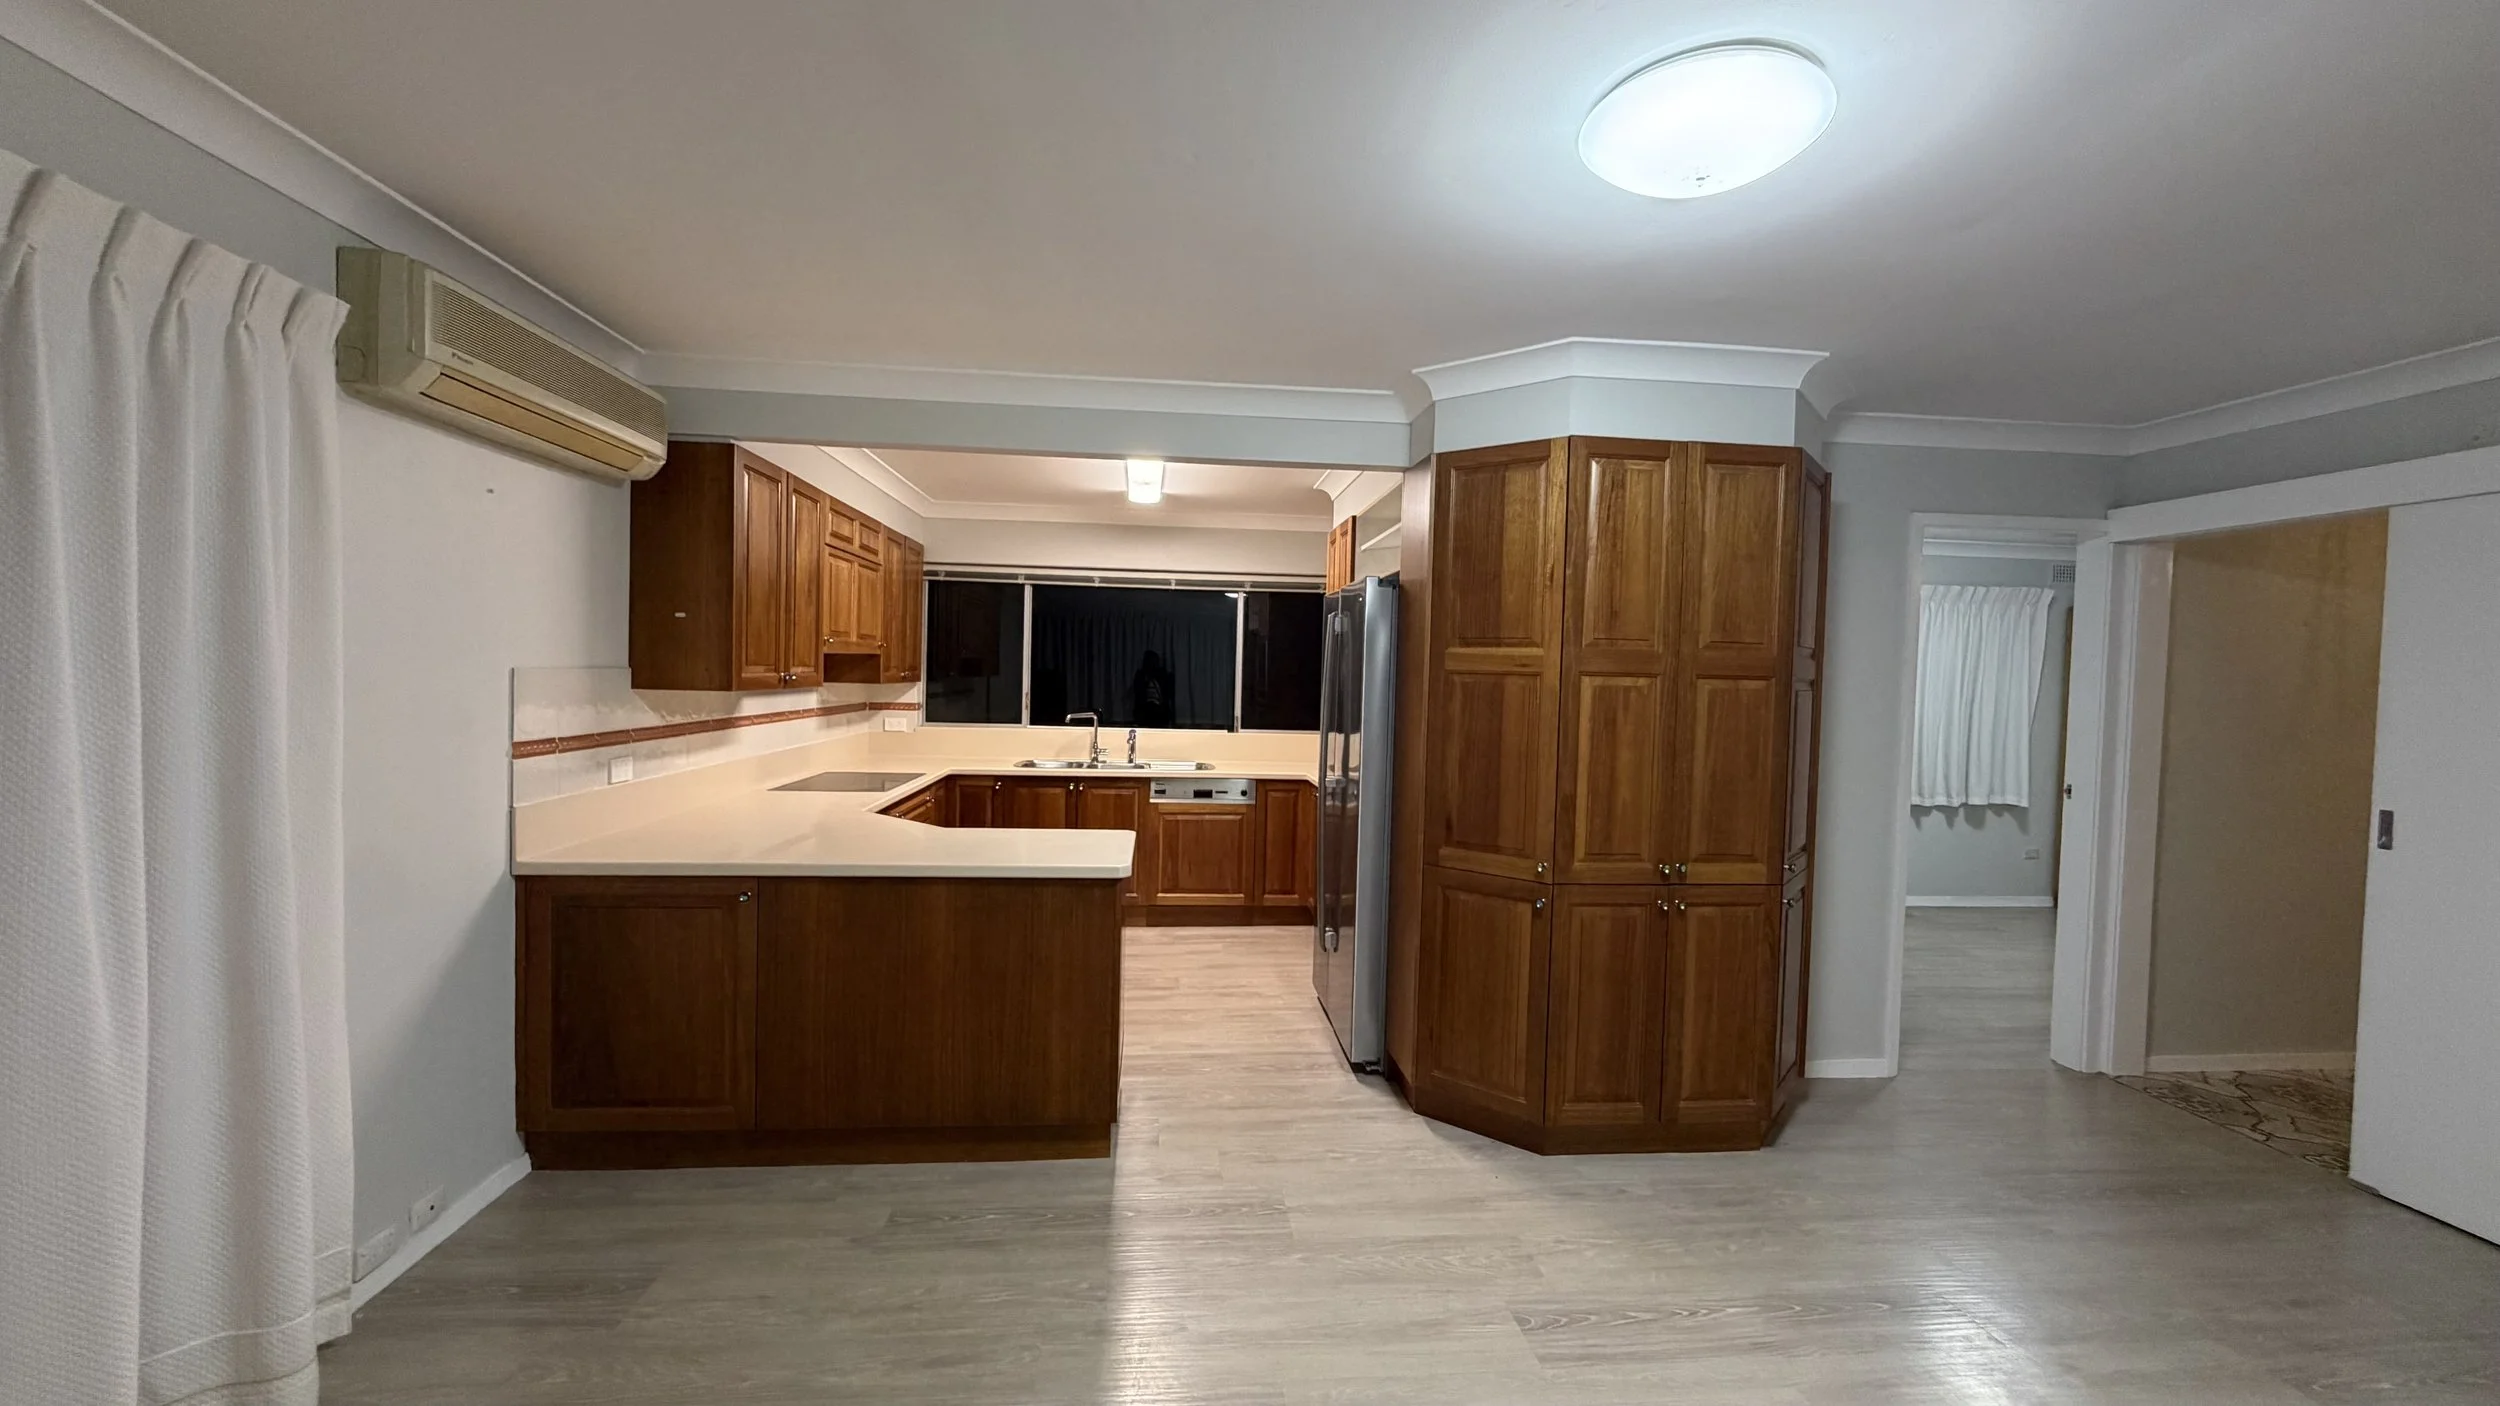
Existing Kitchen
Location: St Ives NSW 2120
Year 2026
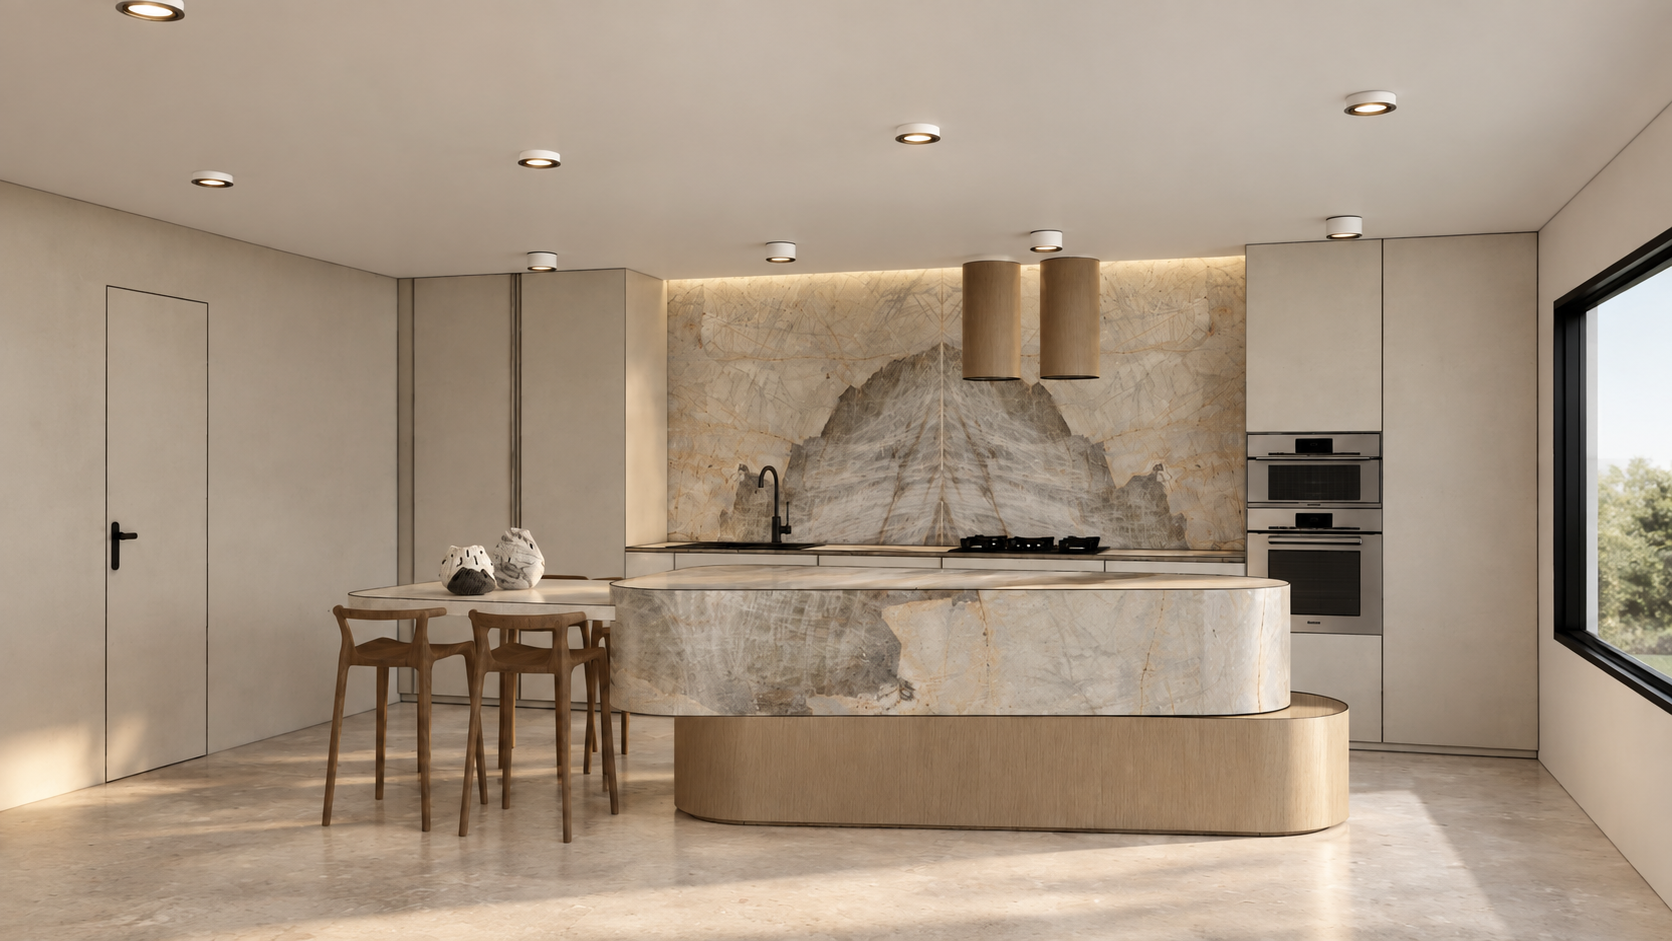
Proposed Kitchen Design 3D Visualization | Currently under construction
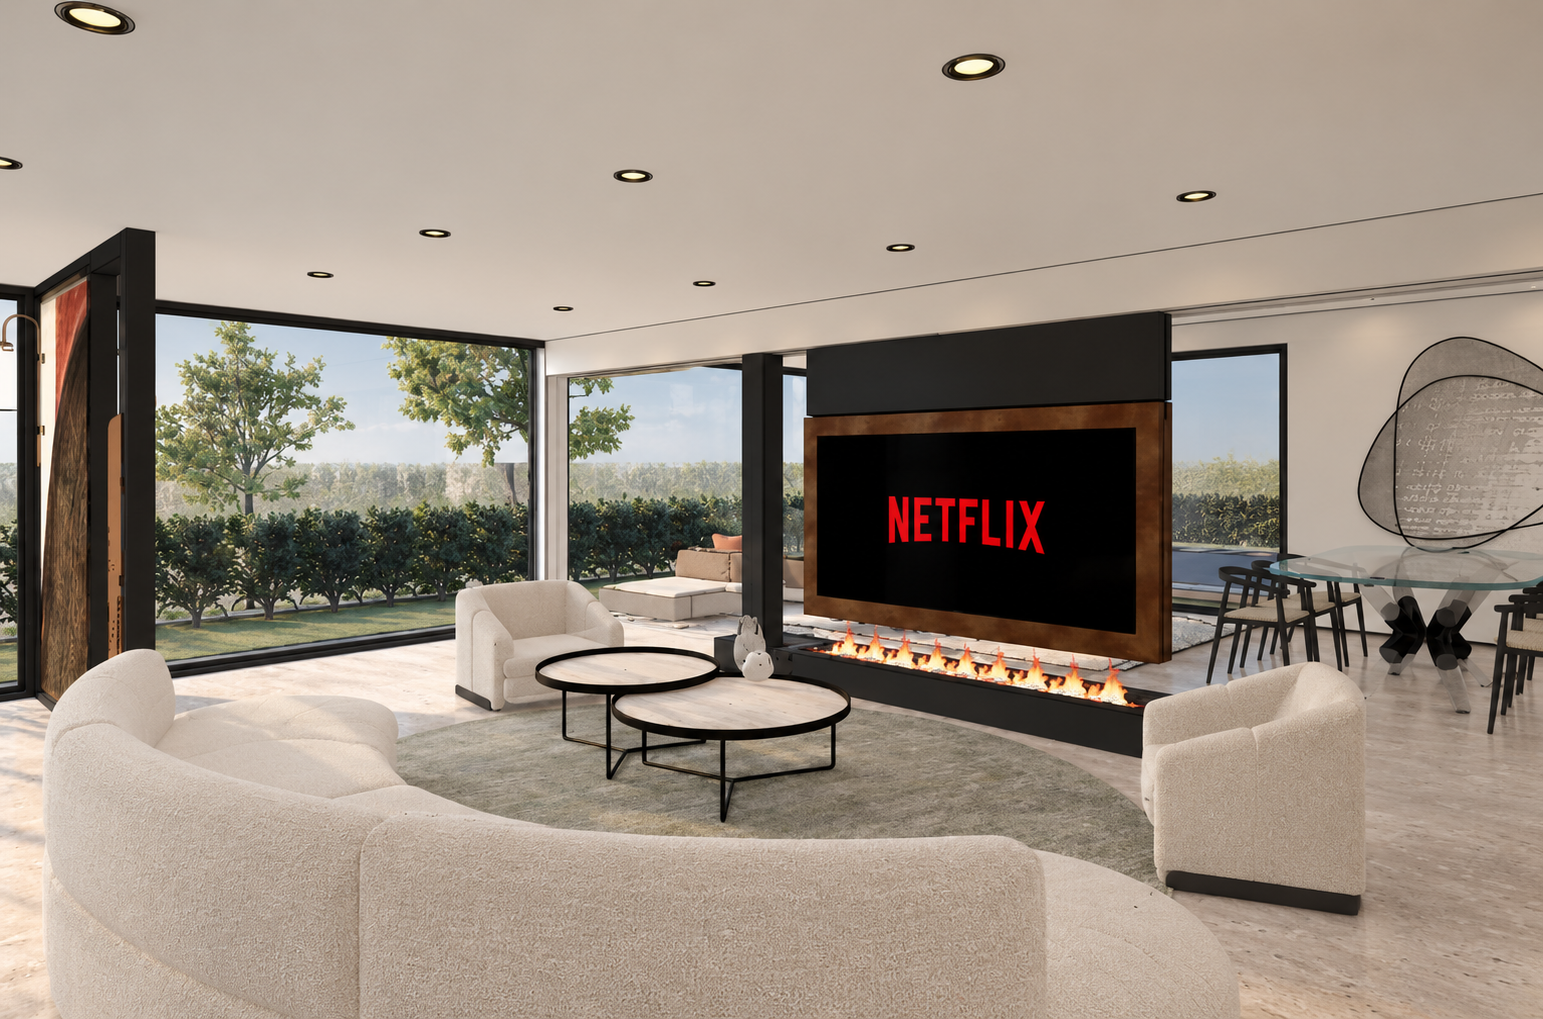
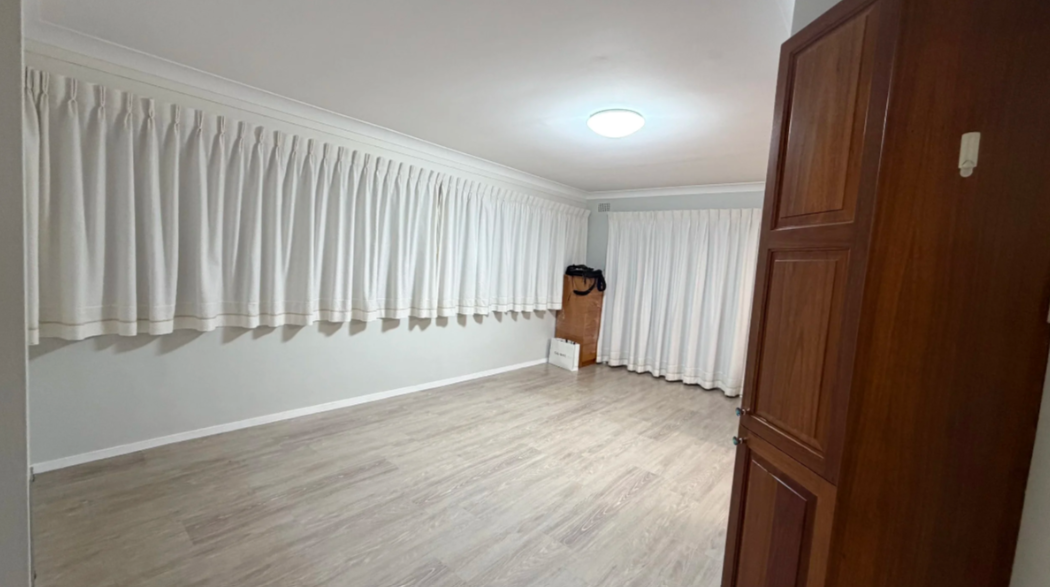
Existing Living Room
Proposed Living Room Design (Extended ) | 3D Visualization | Currently under construction
Thornleigh Residence | Renovation
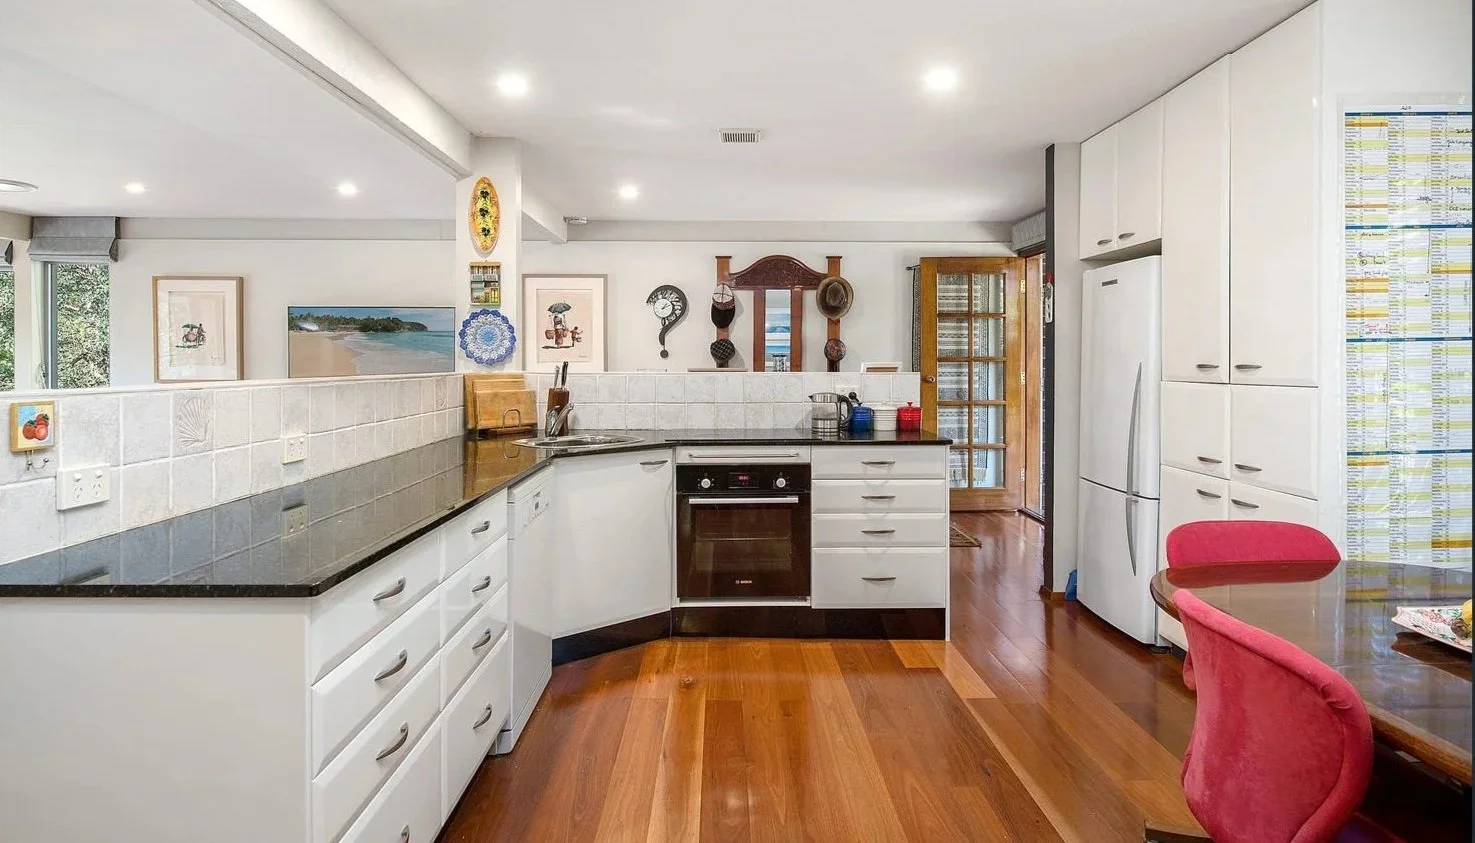
Existing Kitchen
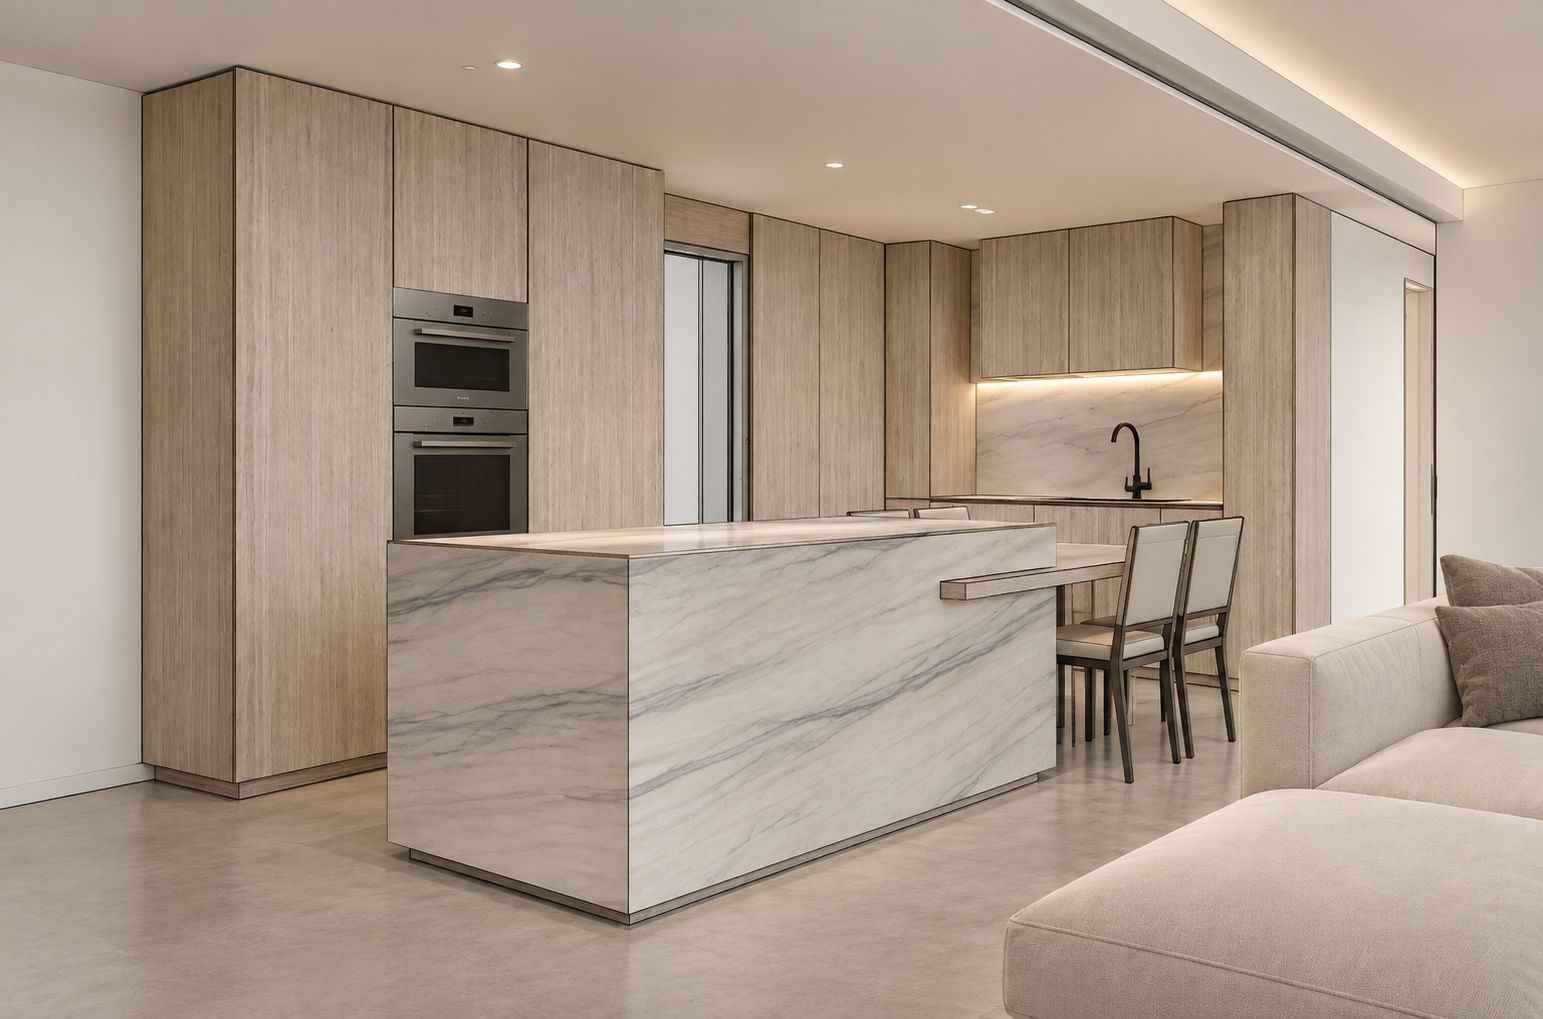
Proposed Kitchen Design | 3D Visualization
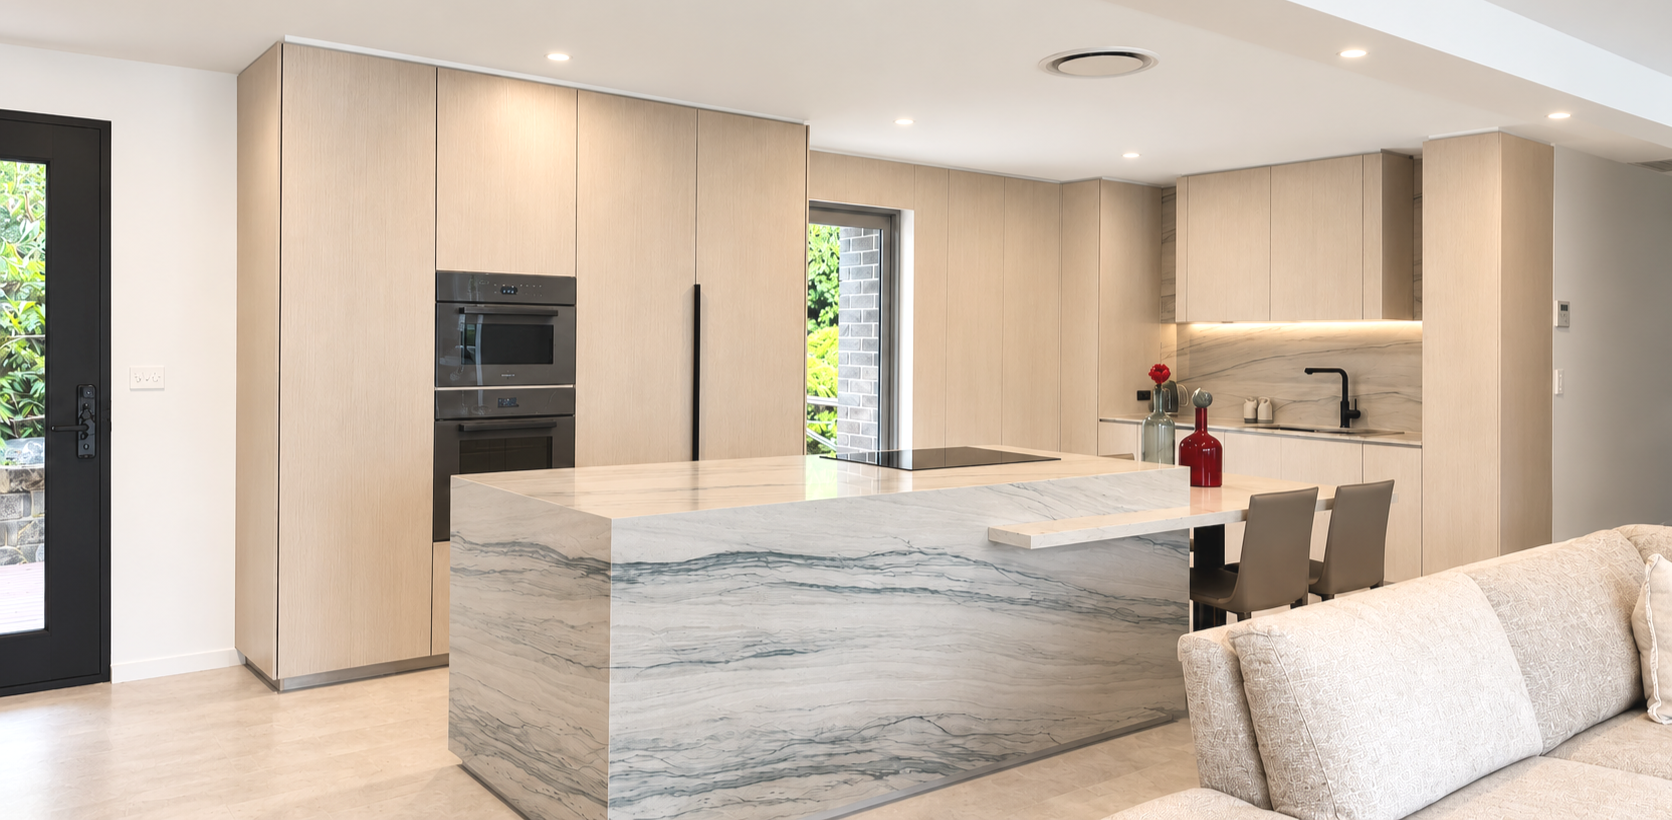
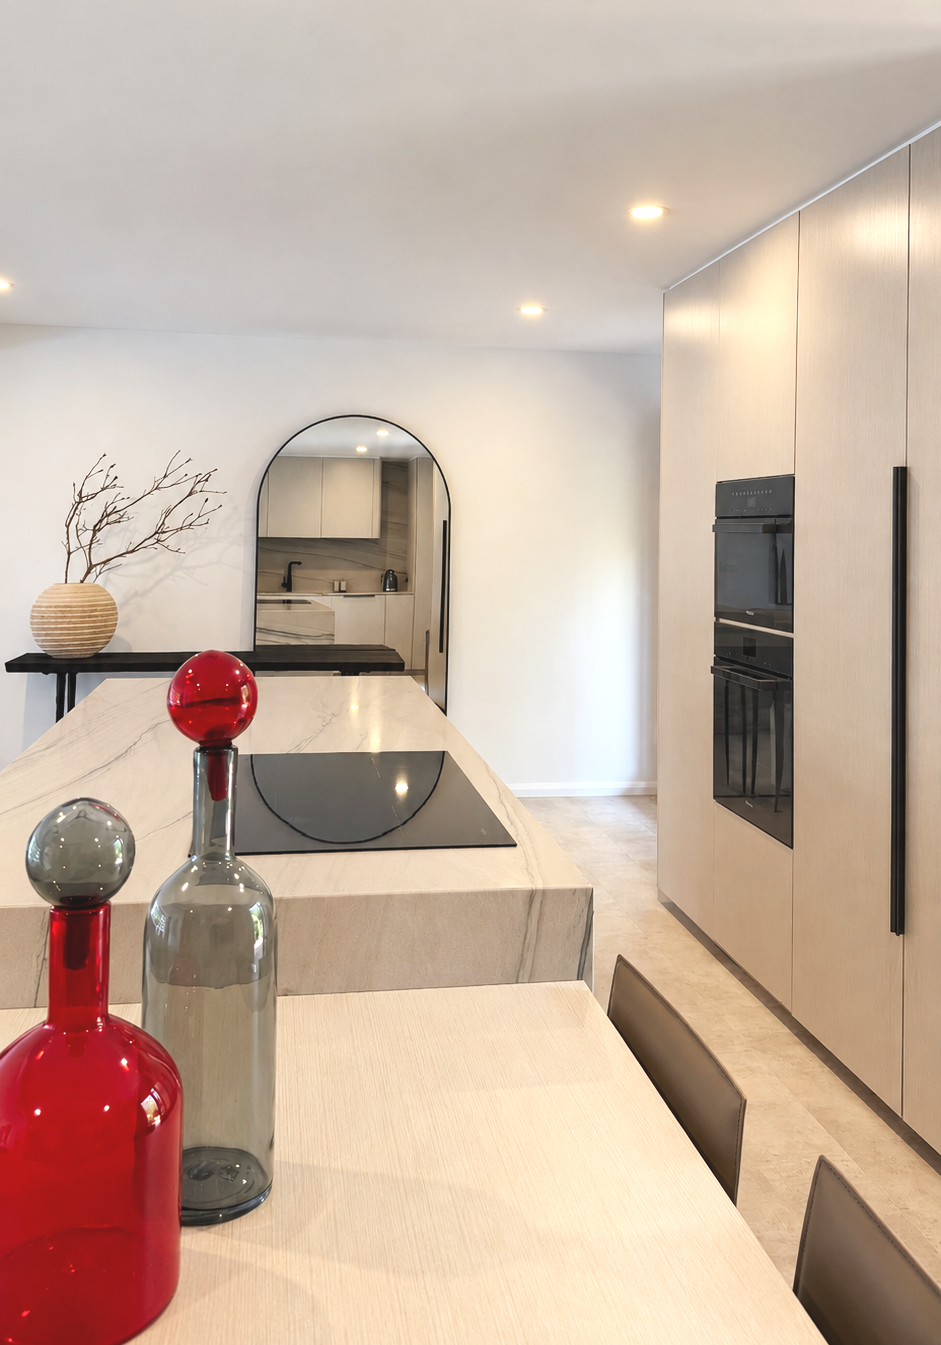
After Renovation
After Renovation
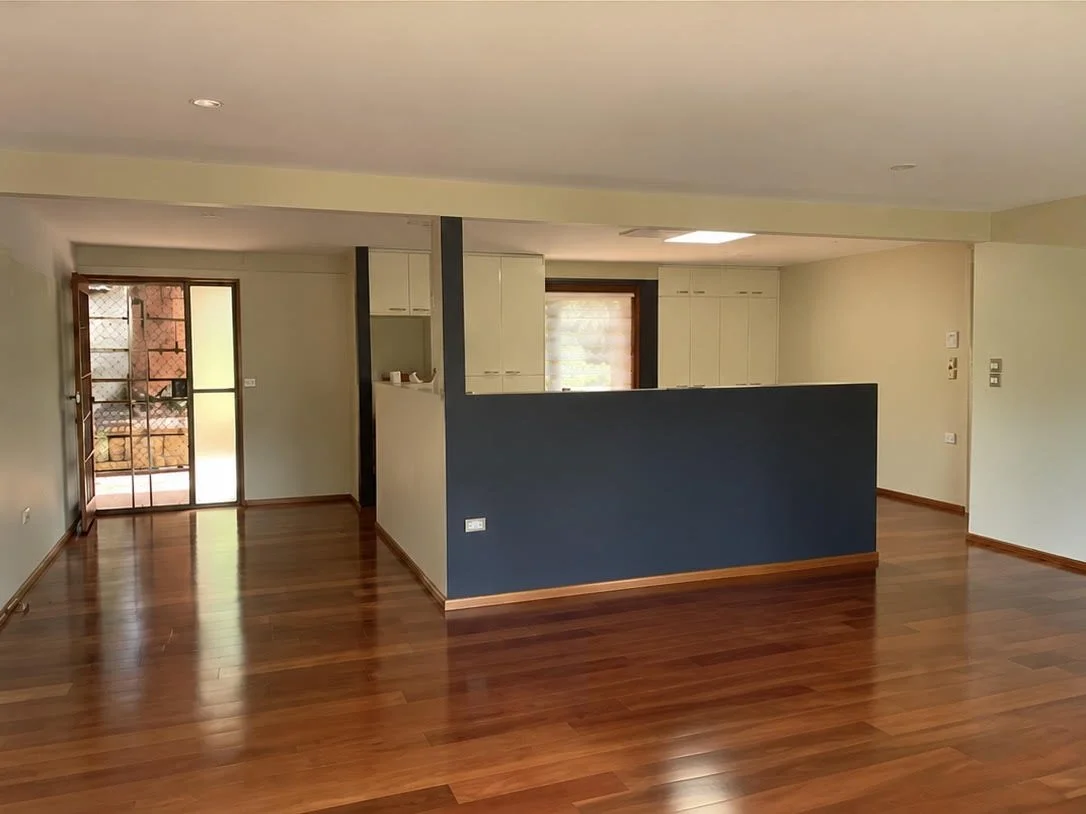
Existing Living Room
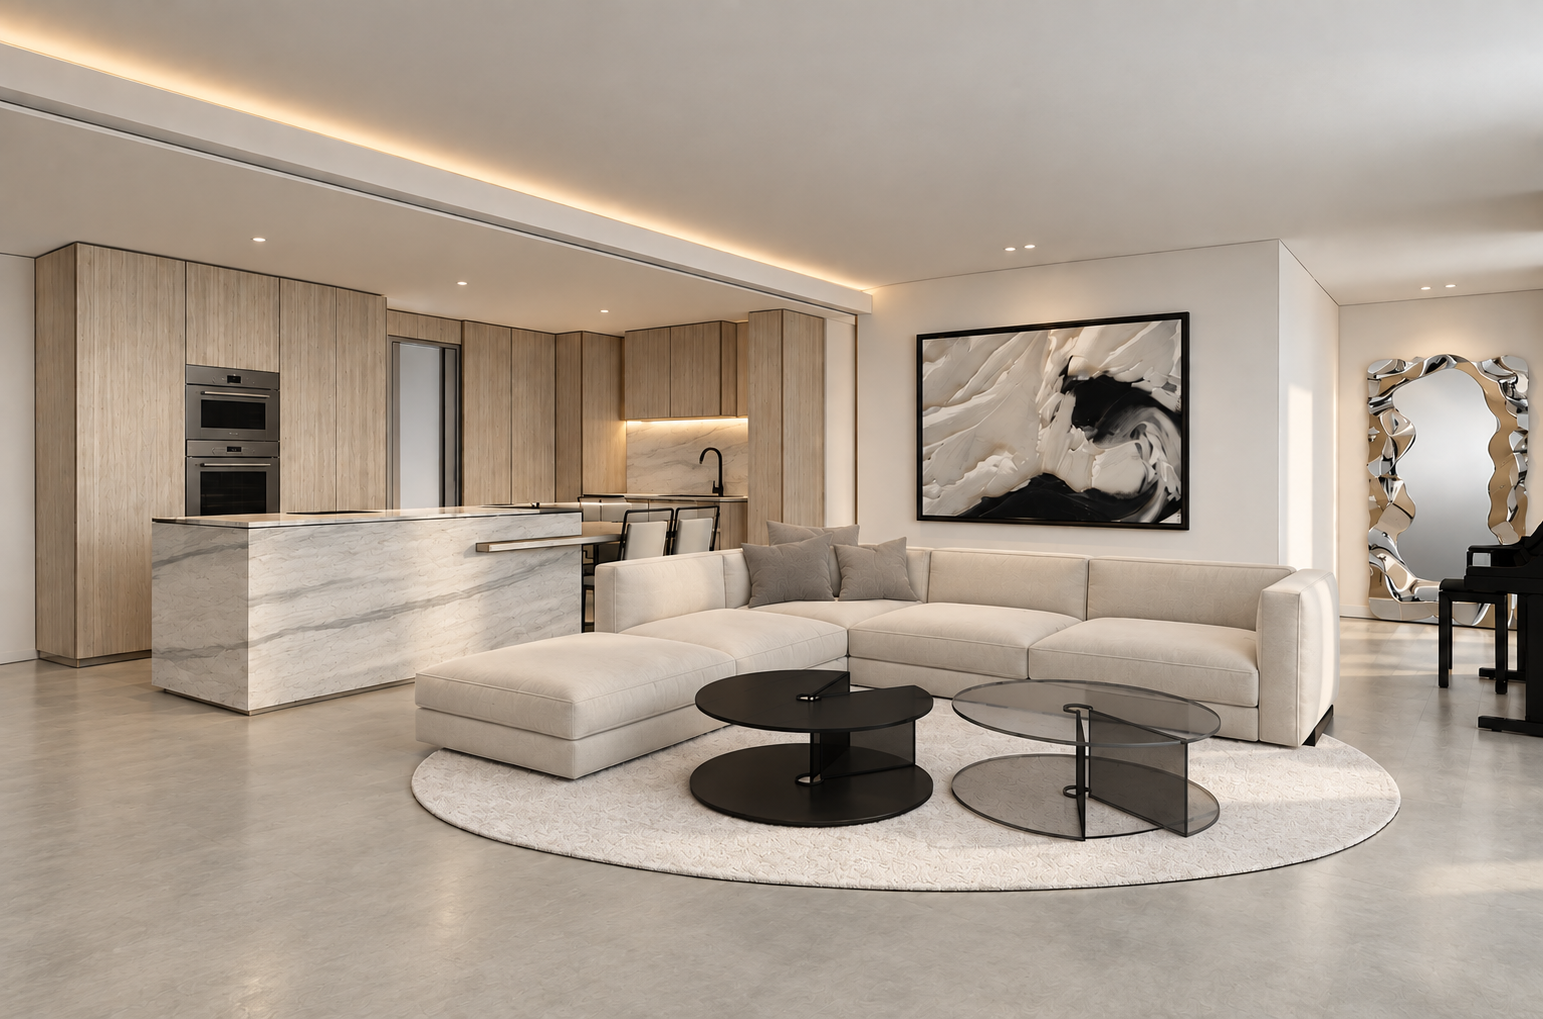
Location: Thornleigh NSW
Year 2025
Proposed Living Room Design | 3D Visualization
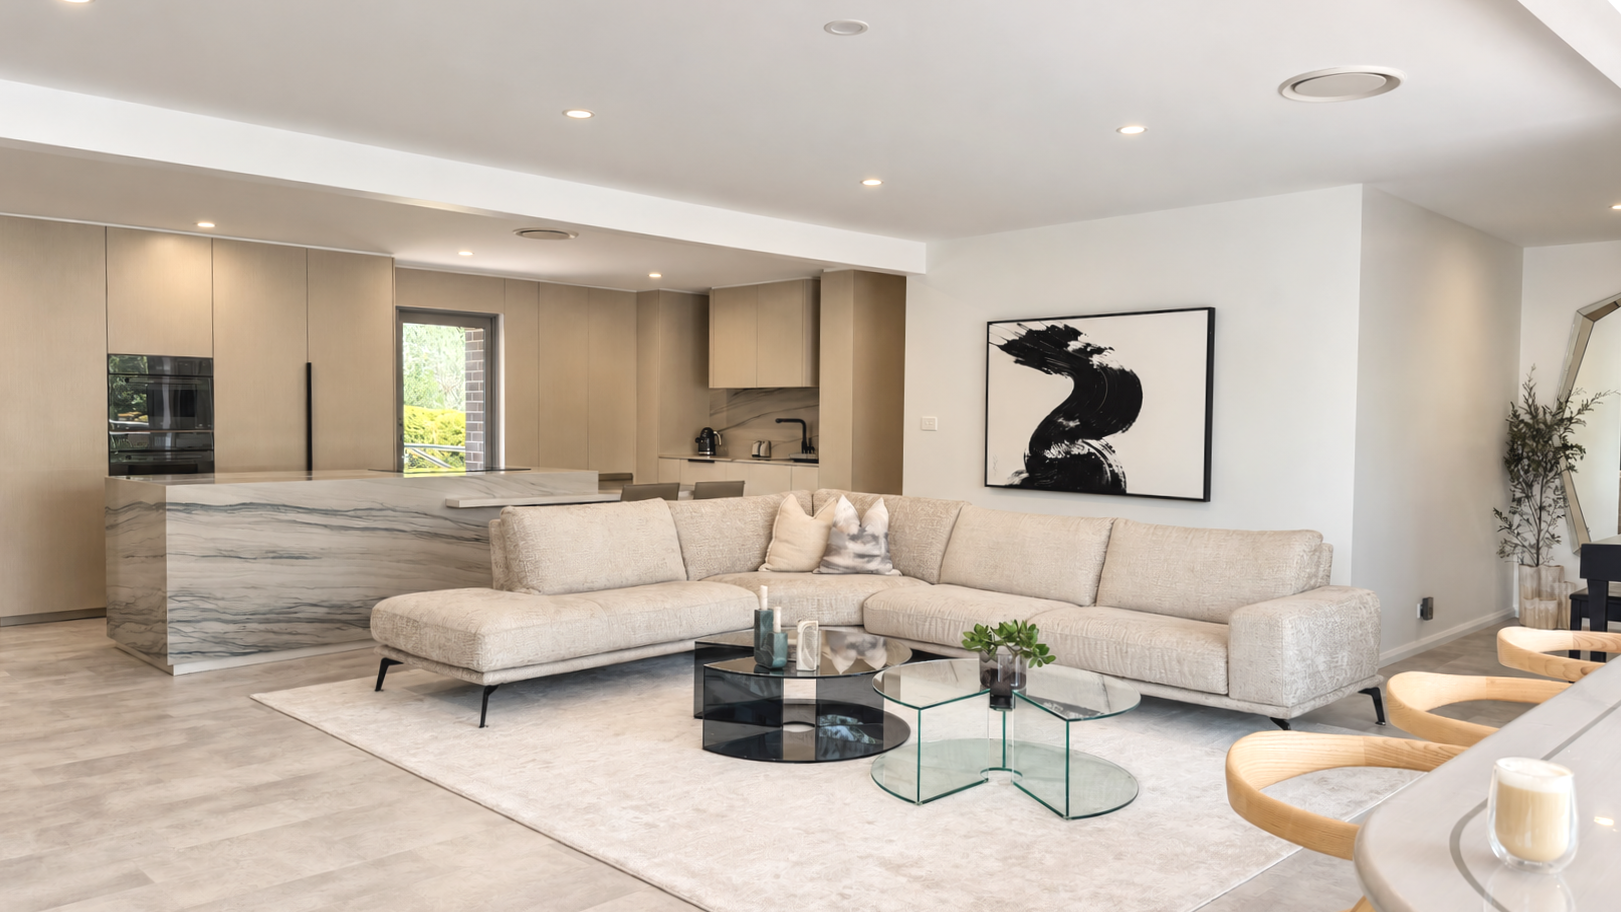
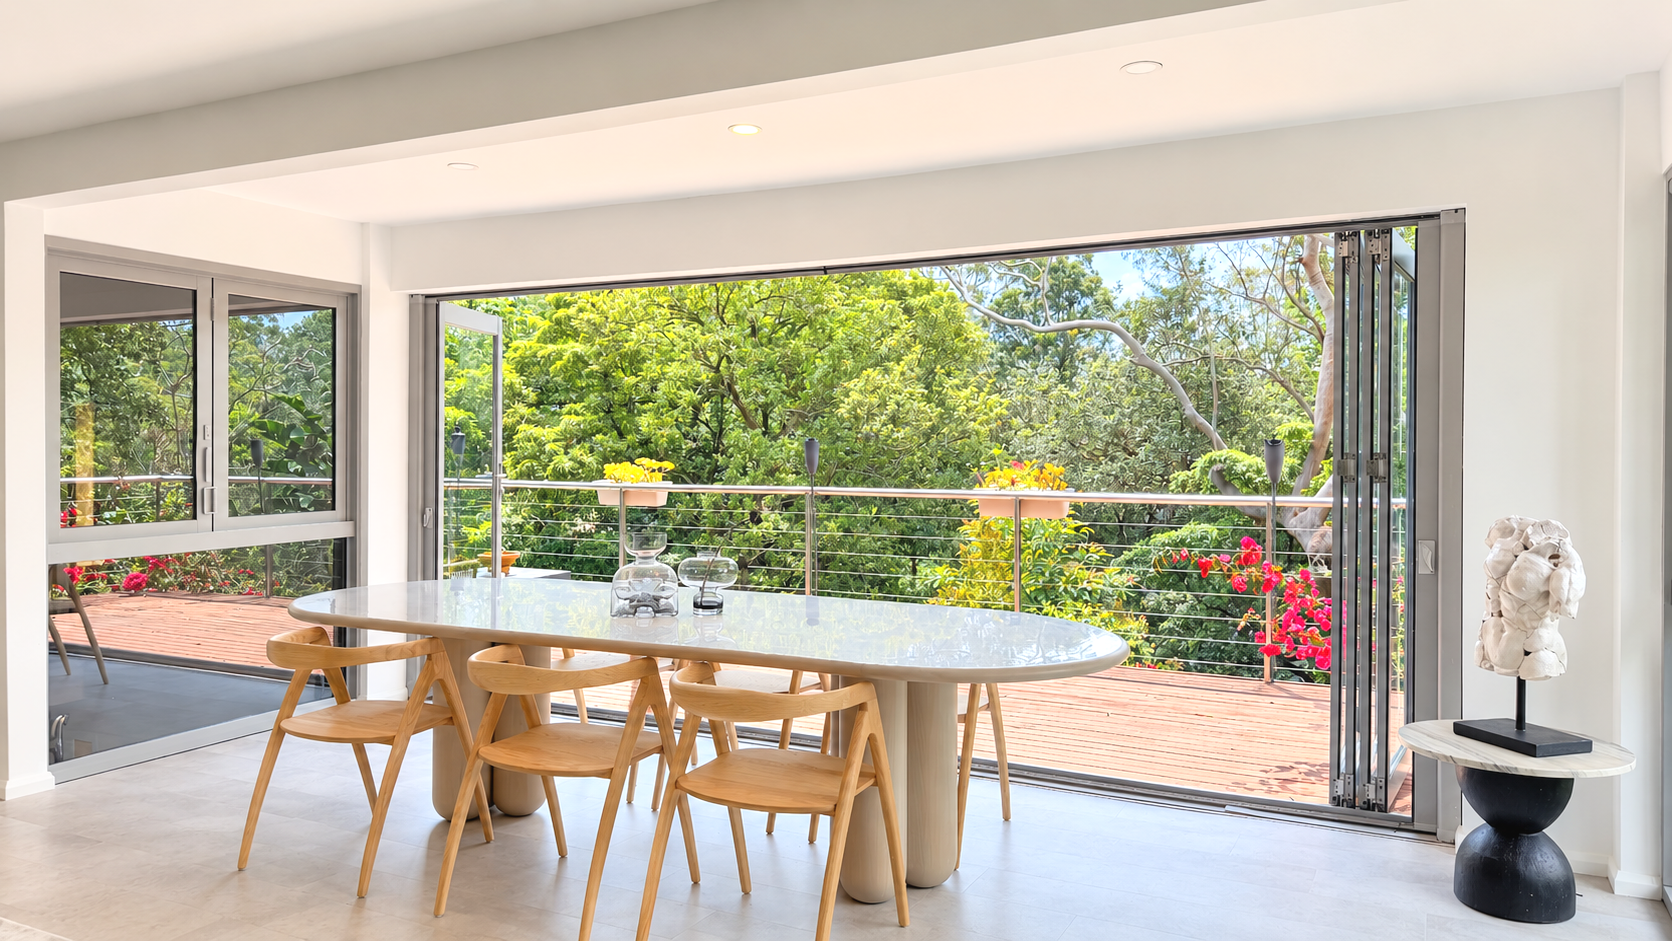
After Renovation
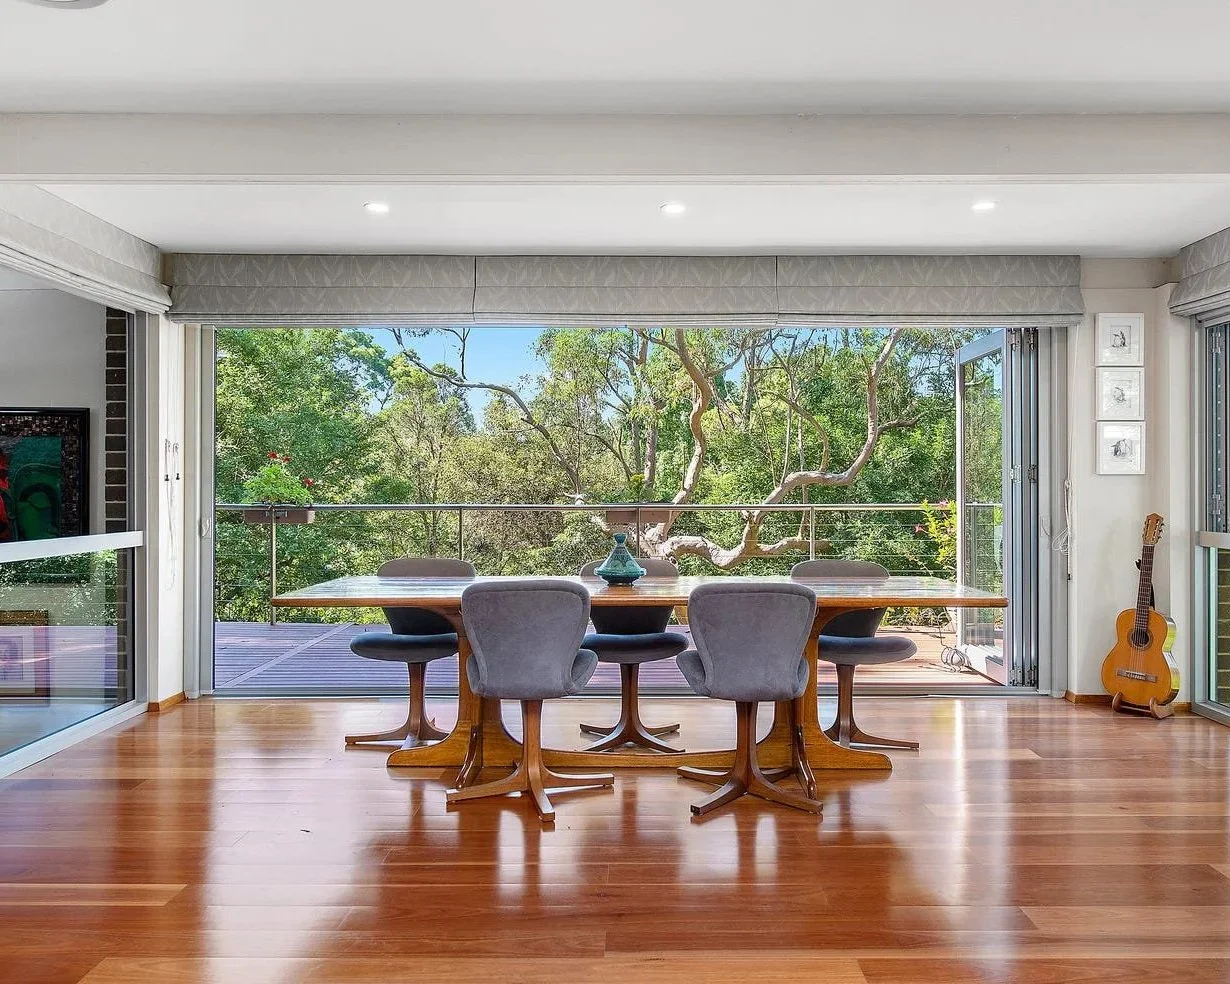
Existing Dining Area
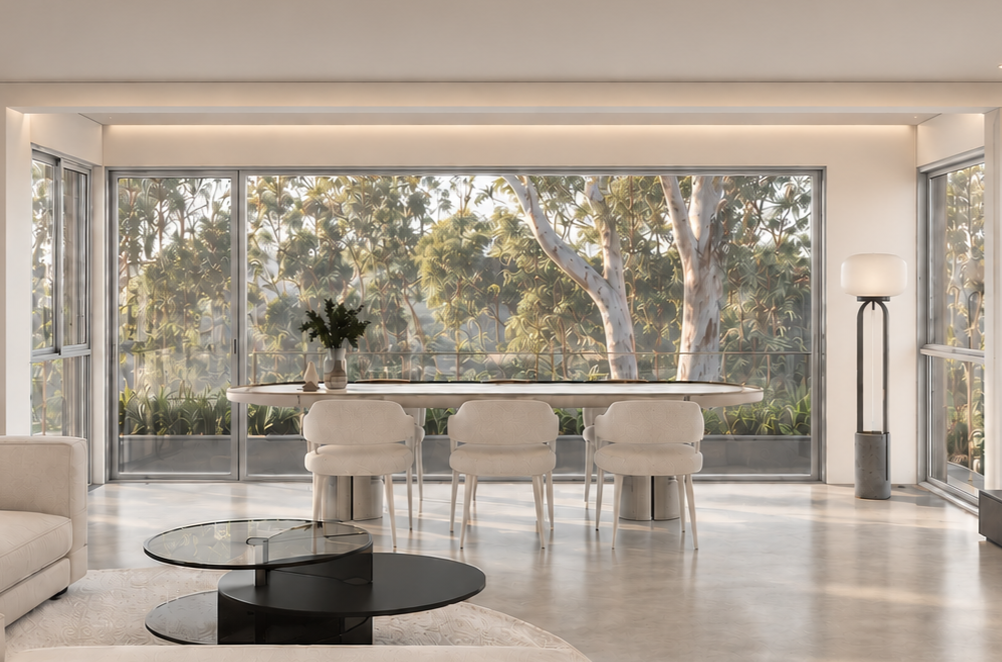
Proposed Dining Area Design _ 3D Visualization
Location: Thornleigh NSW
Year 2025
Location: Thornleigh NSW
Year 2025
After Renovation
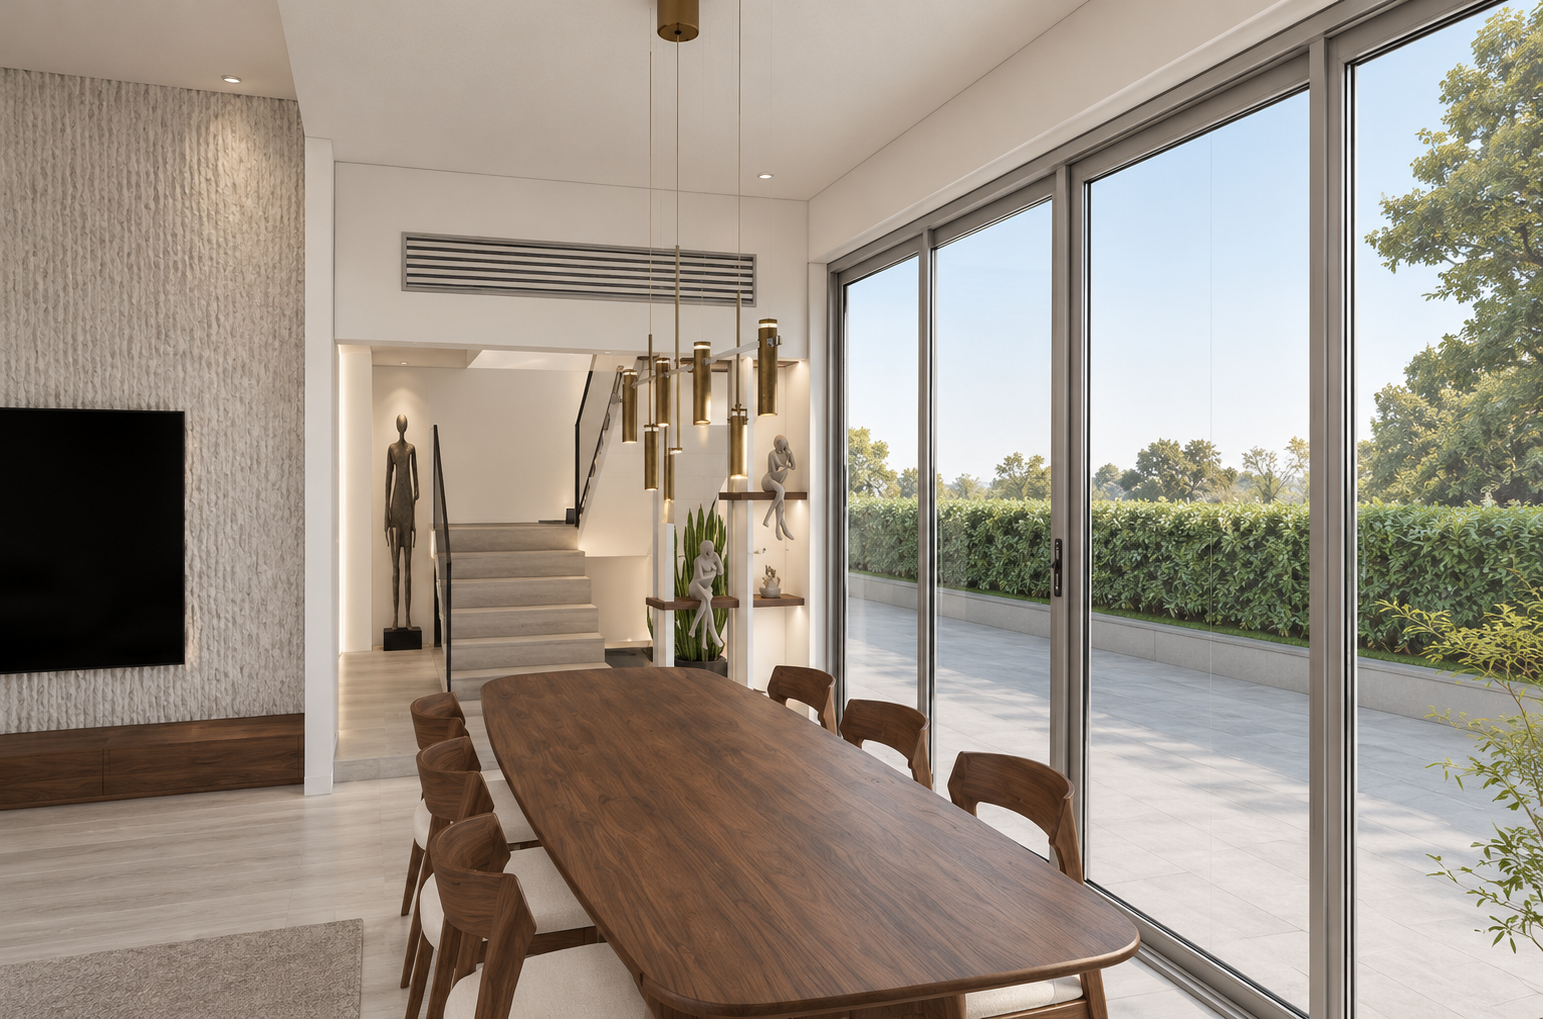
Thornleigh Residence | Garage to Living Room Transformation
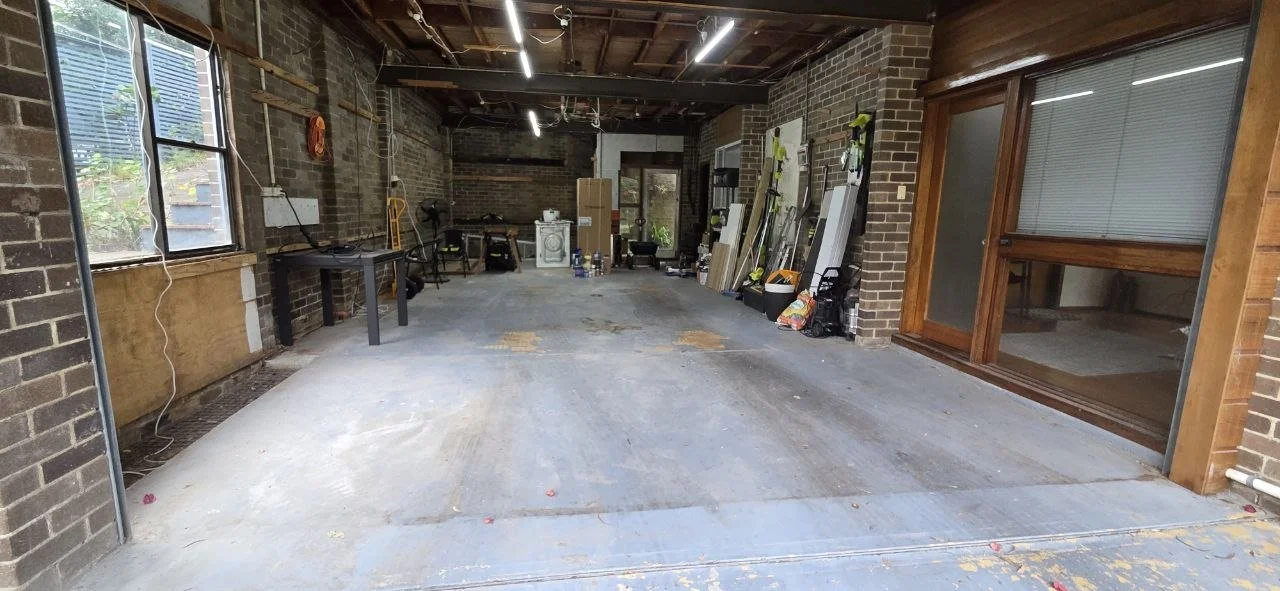
Existing Garage
Existing Garage Area
Location: Thornleigh NSW
Year 2025
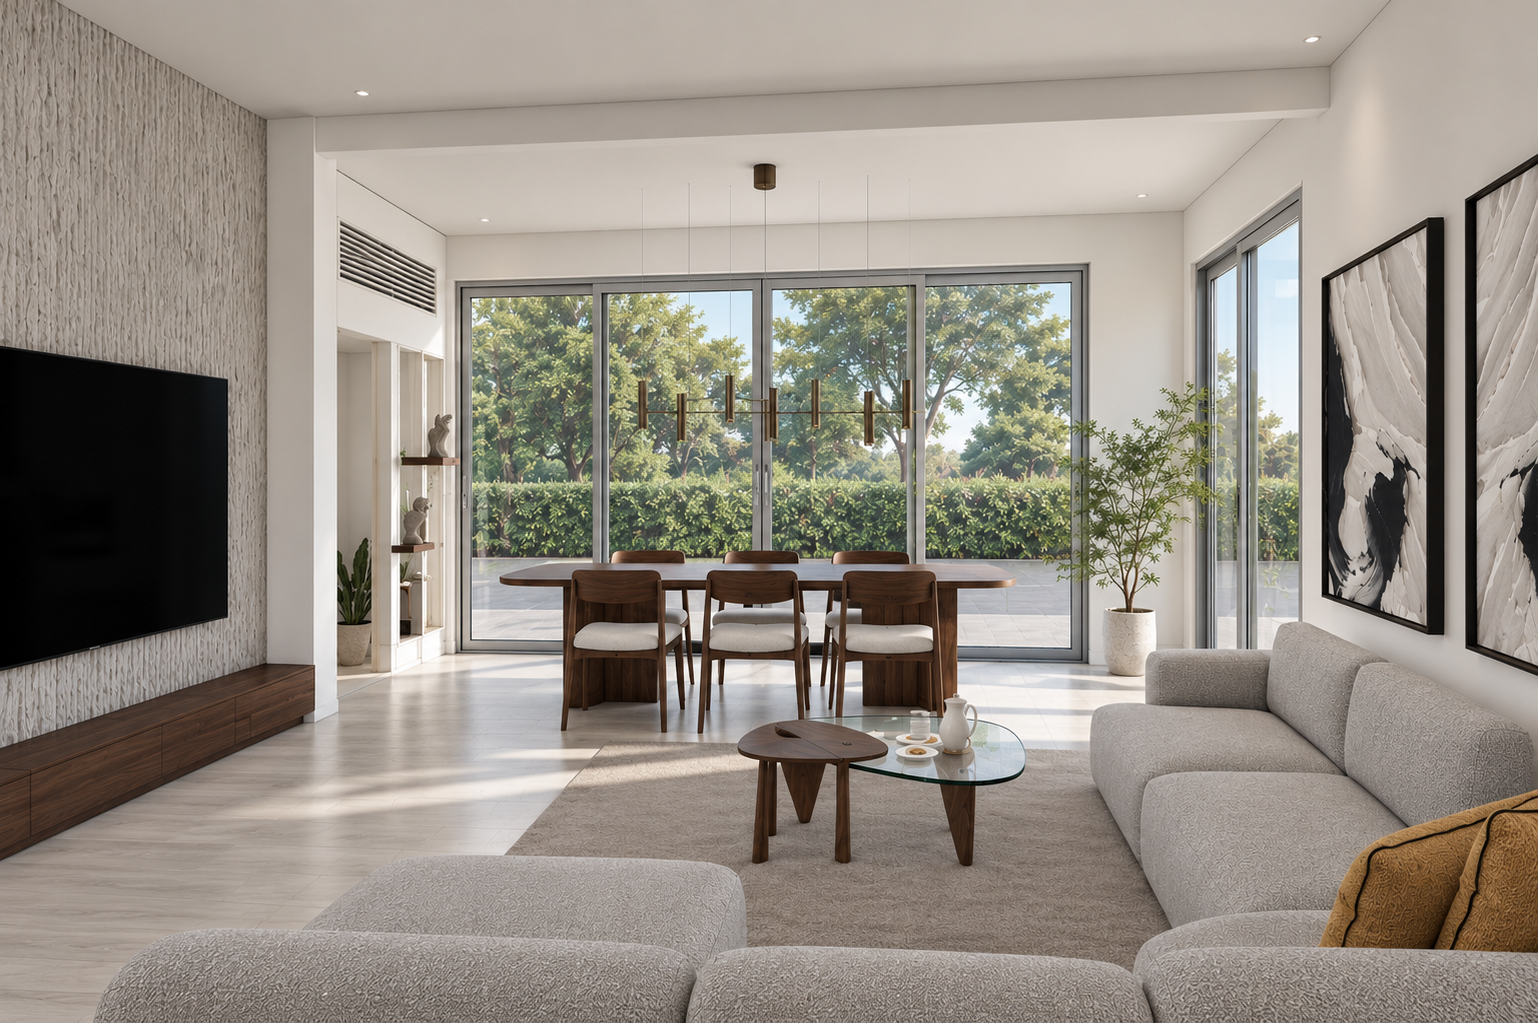
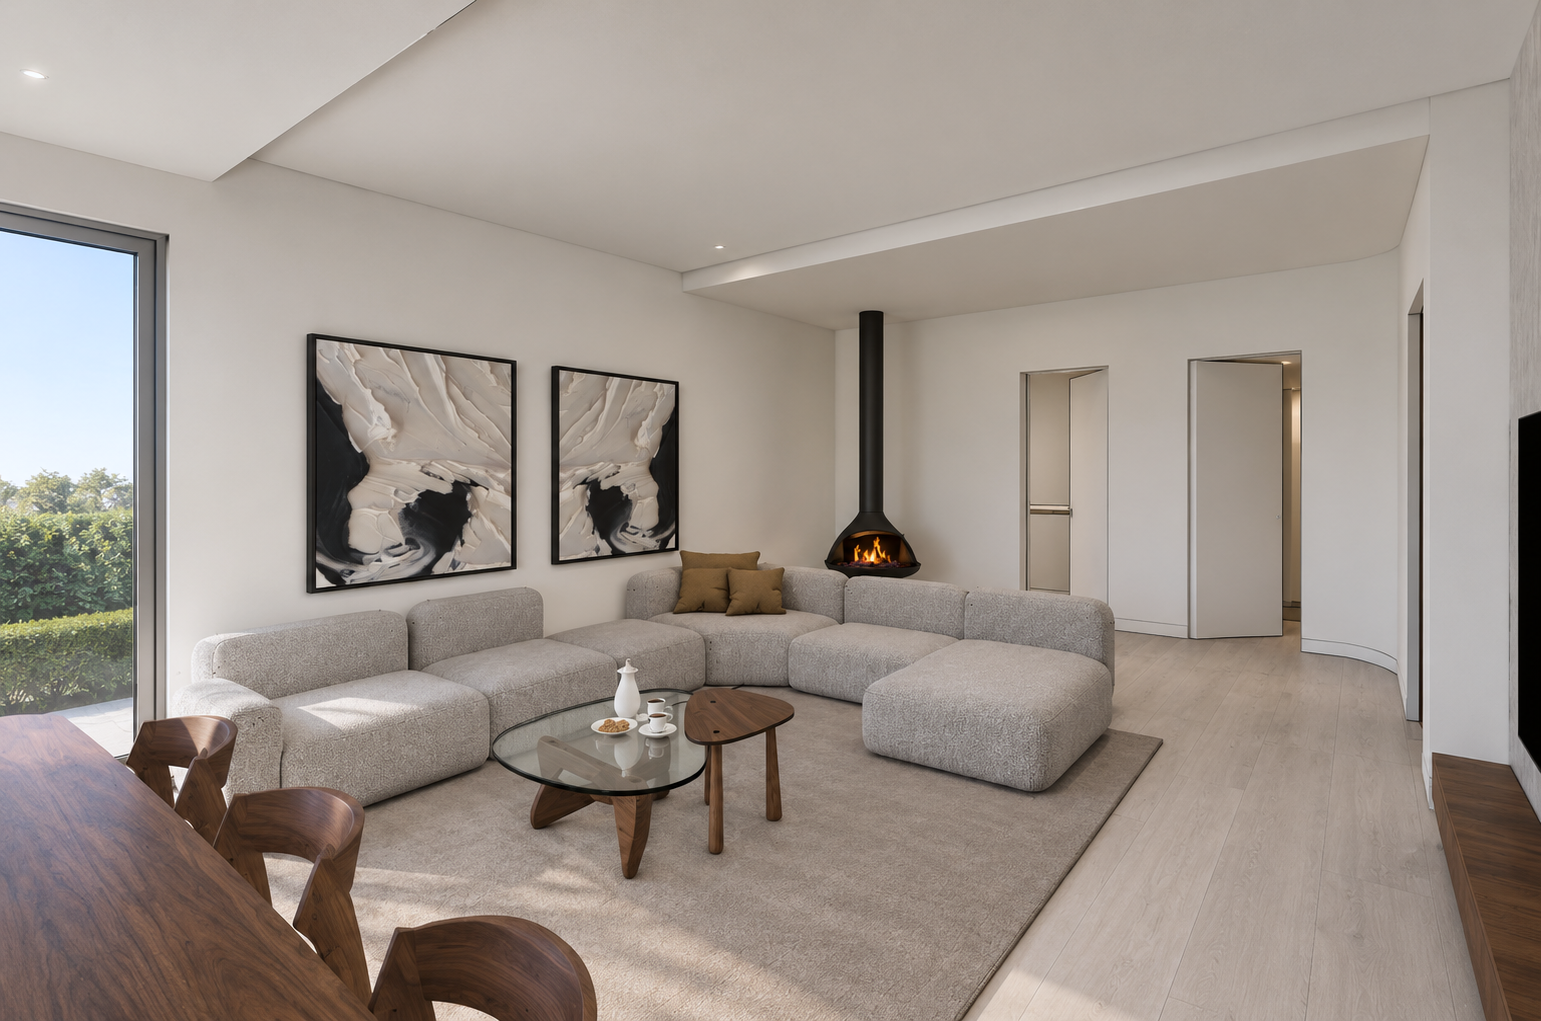
Proposed Living Room
Proposed Converted Area
Proposed Dining Area Design
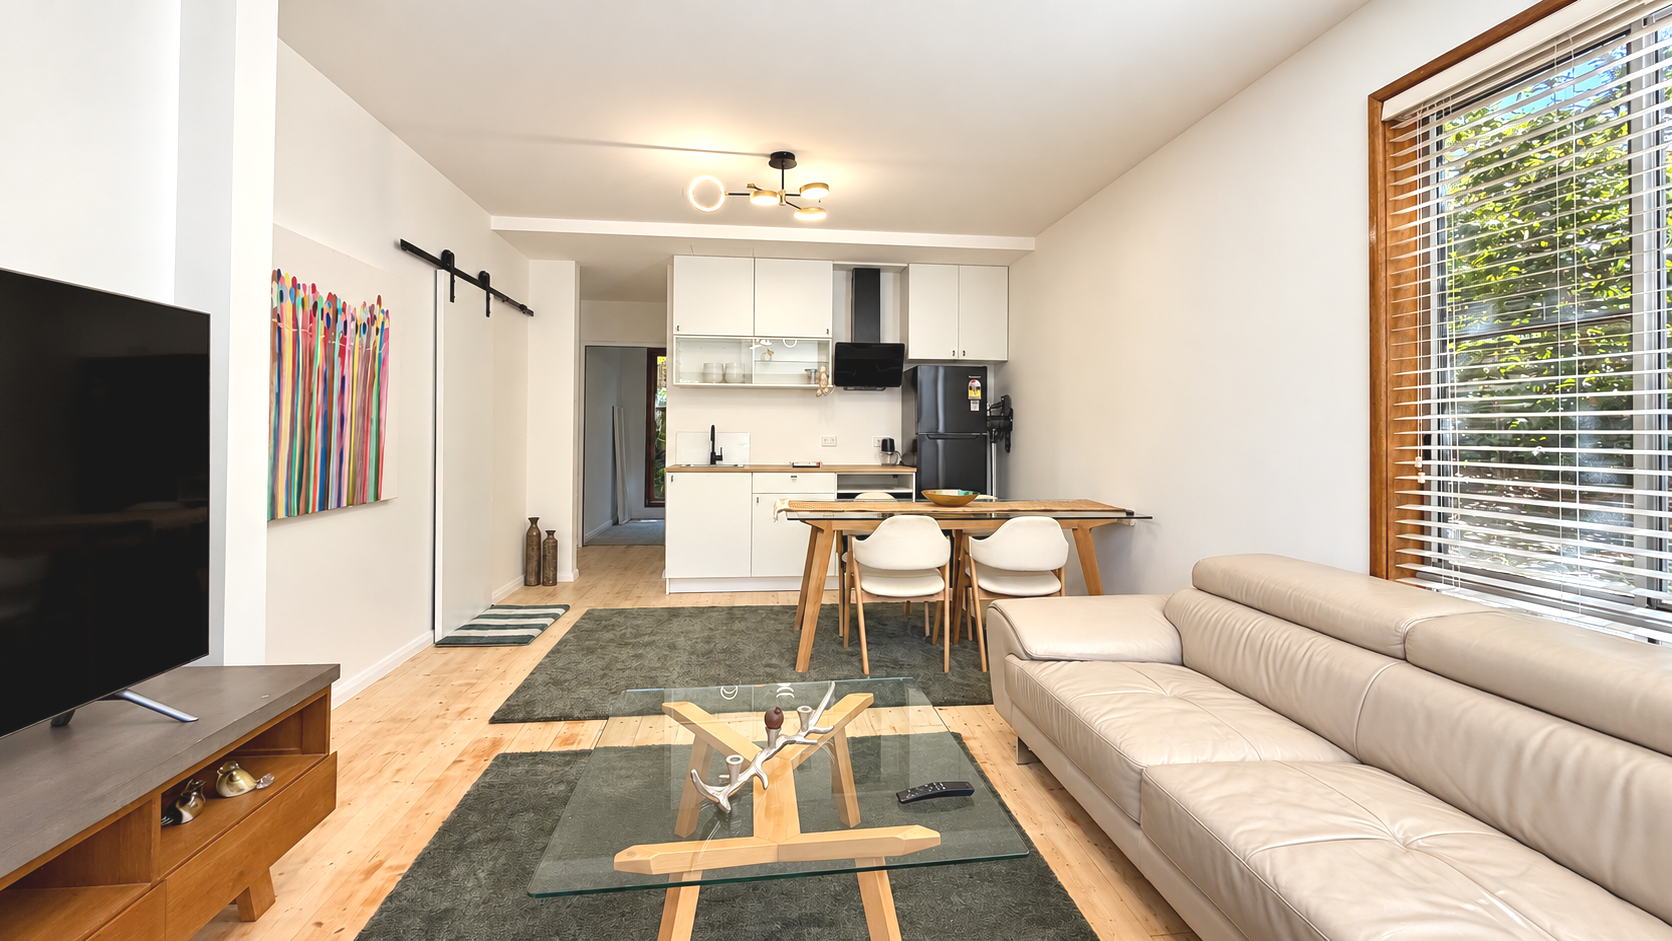
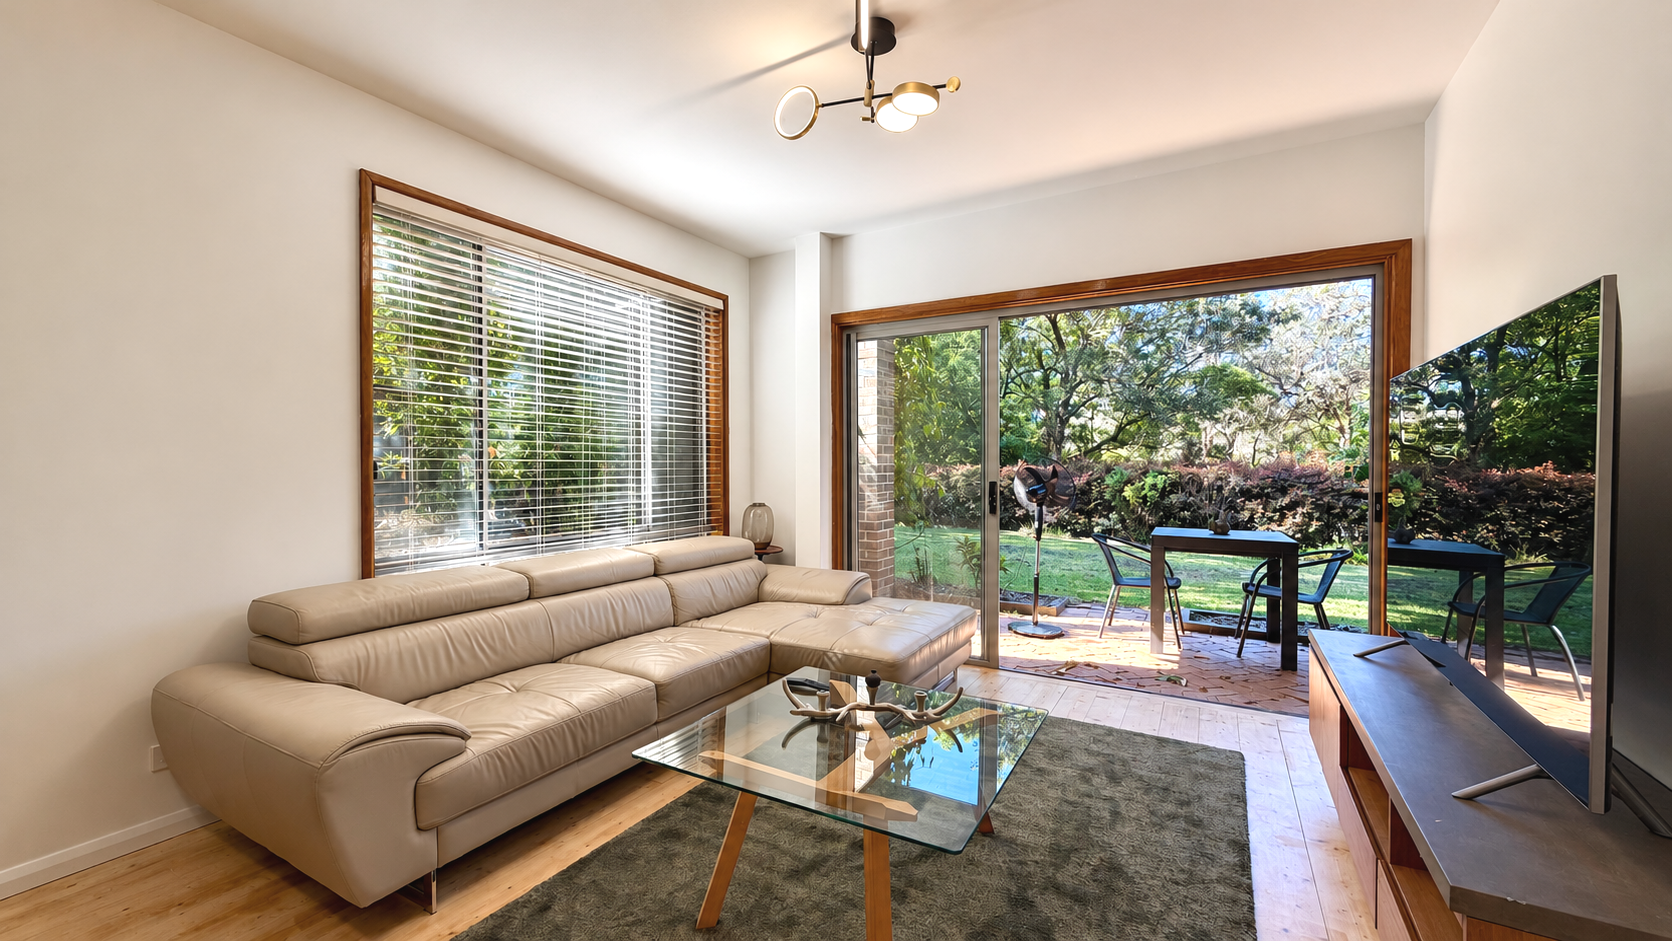
Pymble Granny Flat | Renovation
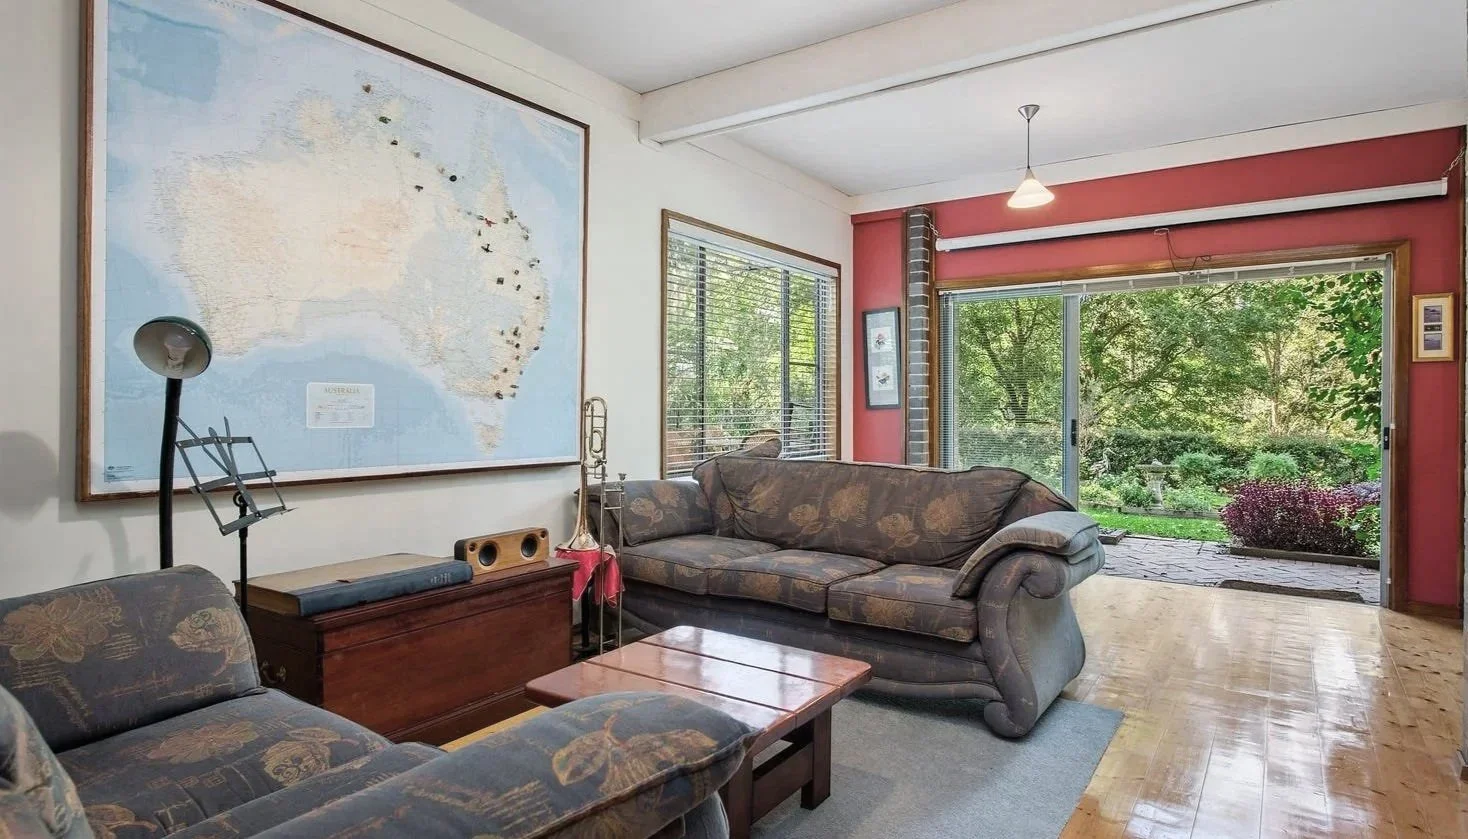
Existing Granny Flat
Location: Thornleigh NSW
Year 2025
After Renovation
After Renovation
Turramurra Residence | Renovation & Extension
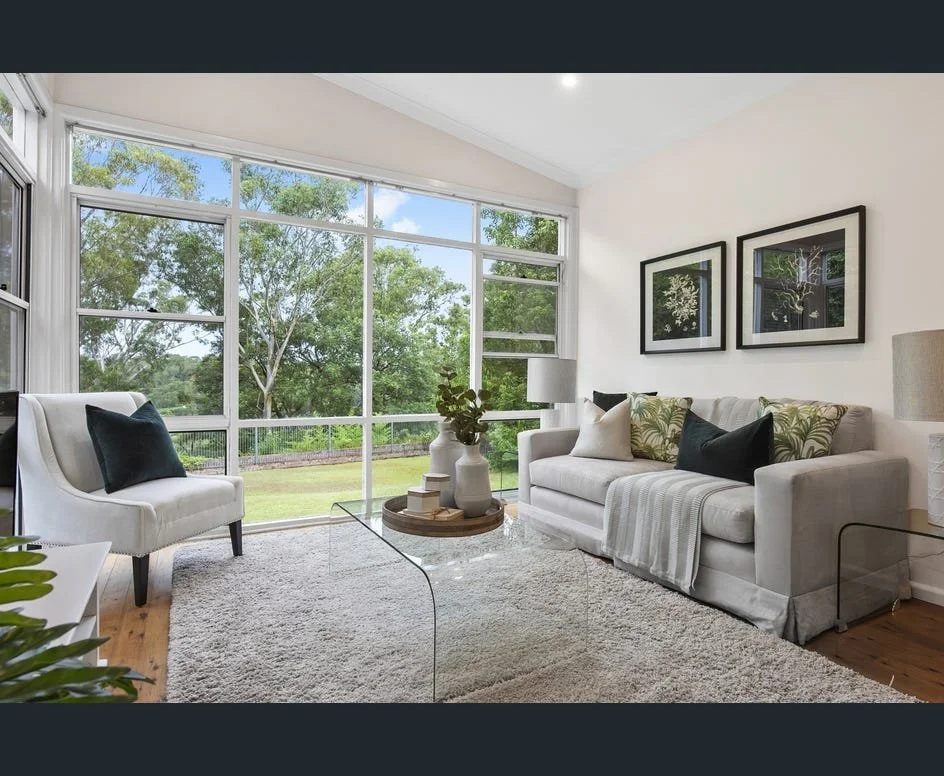
Existing Living Room
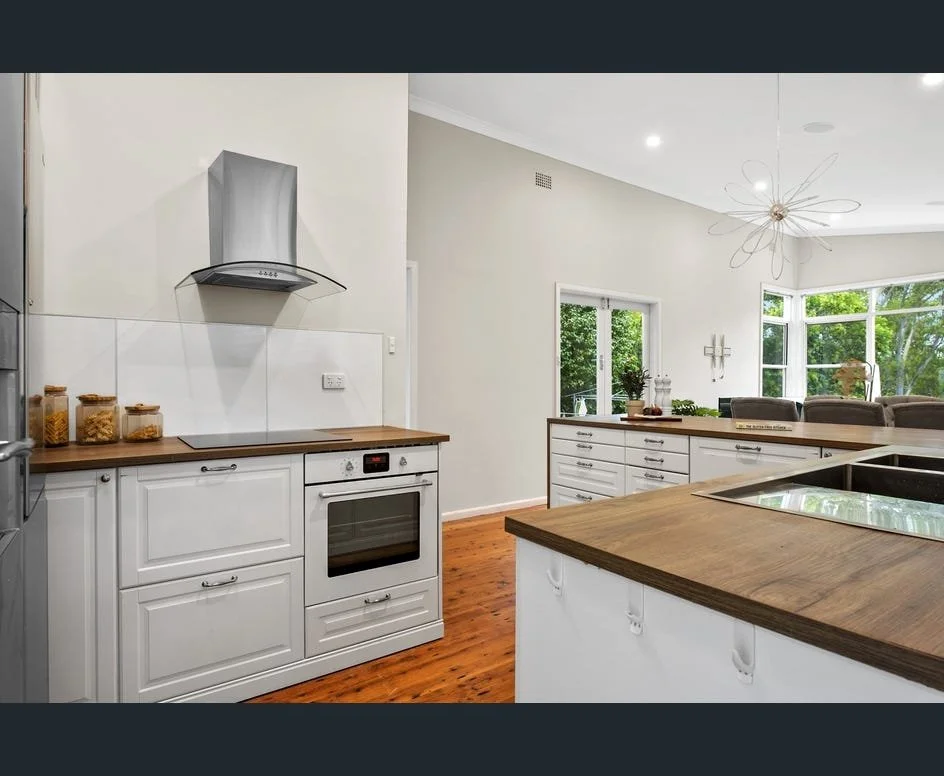
Existing Kitchen
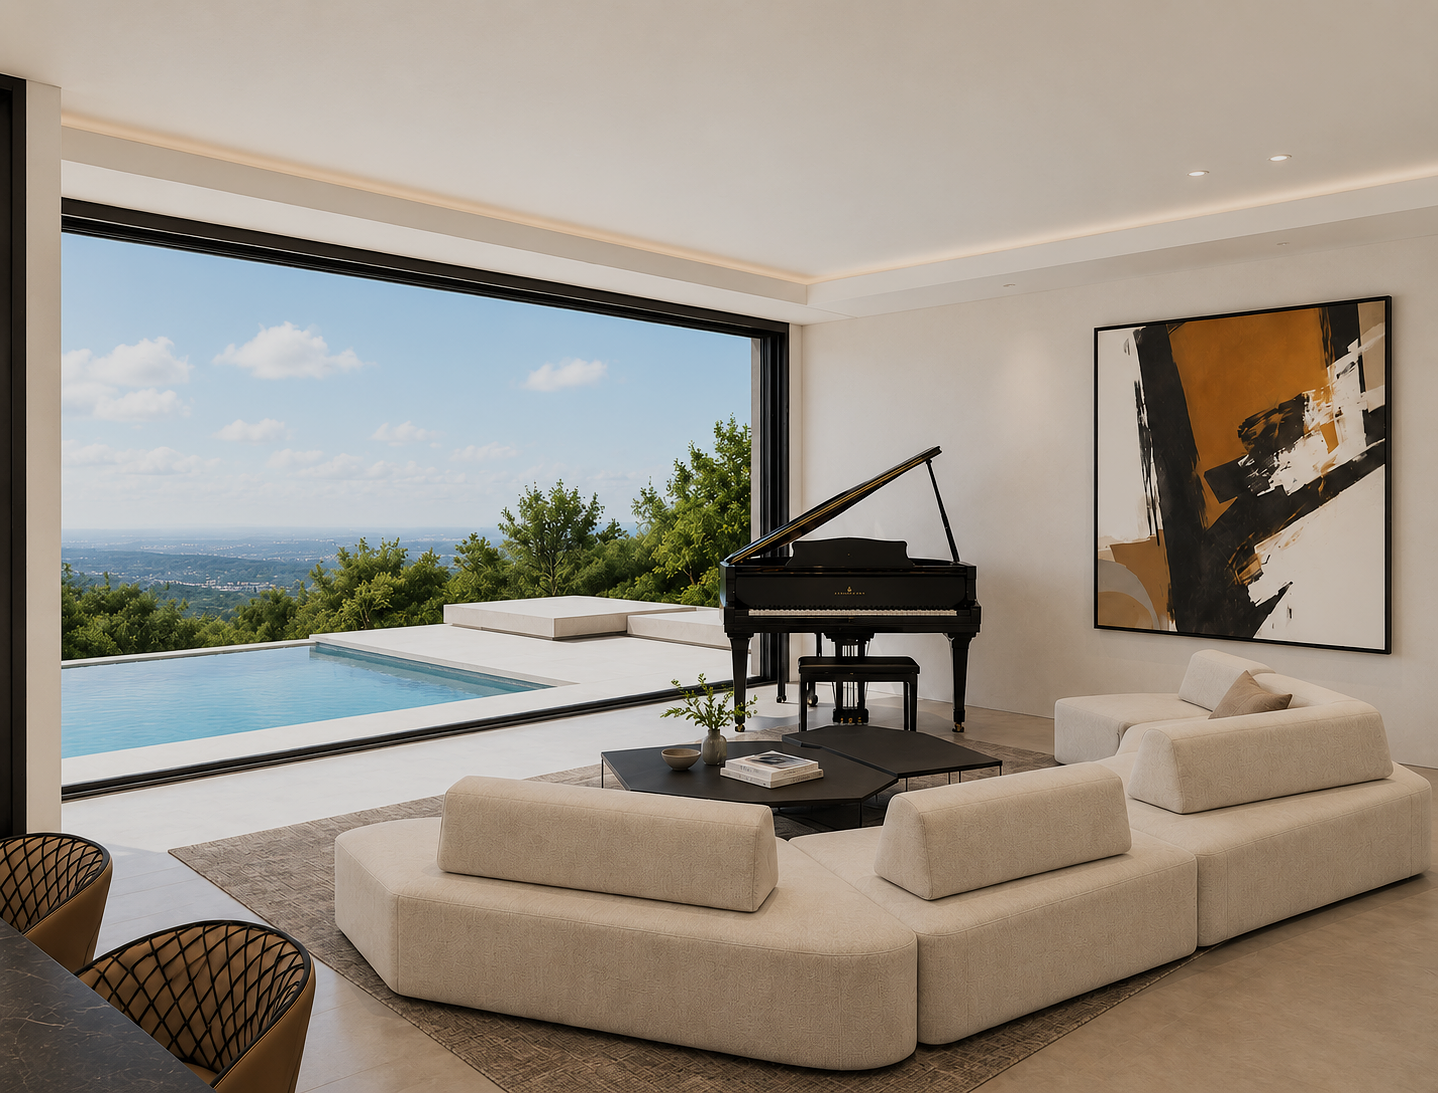
Proposed Extended Living Room Design | 3D Visualization
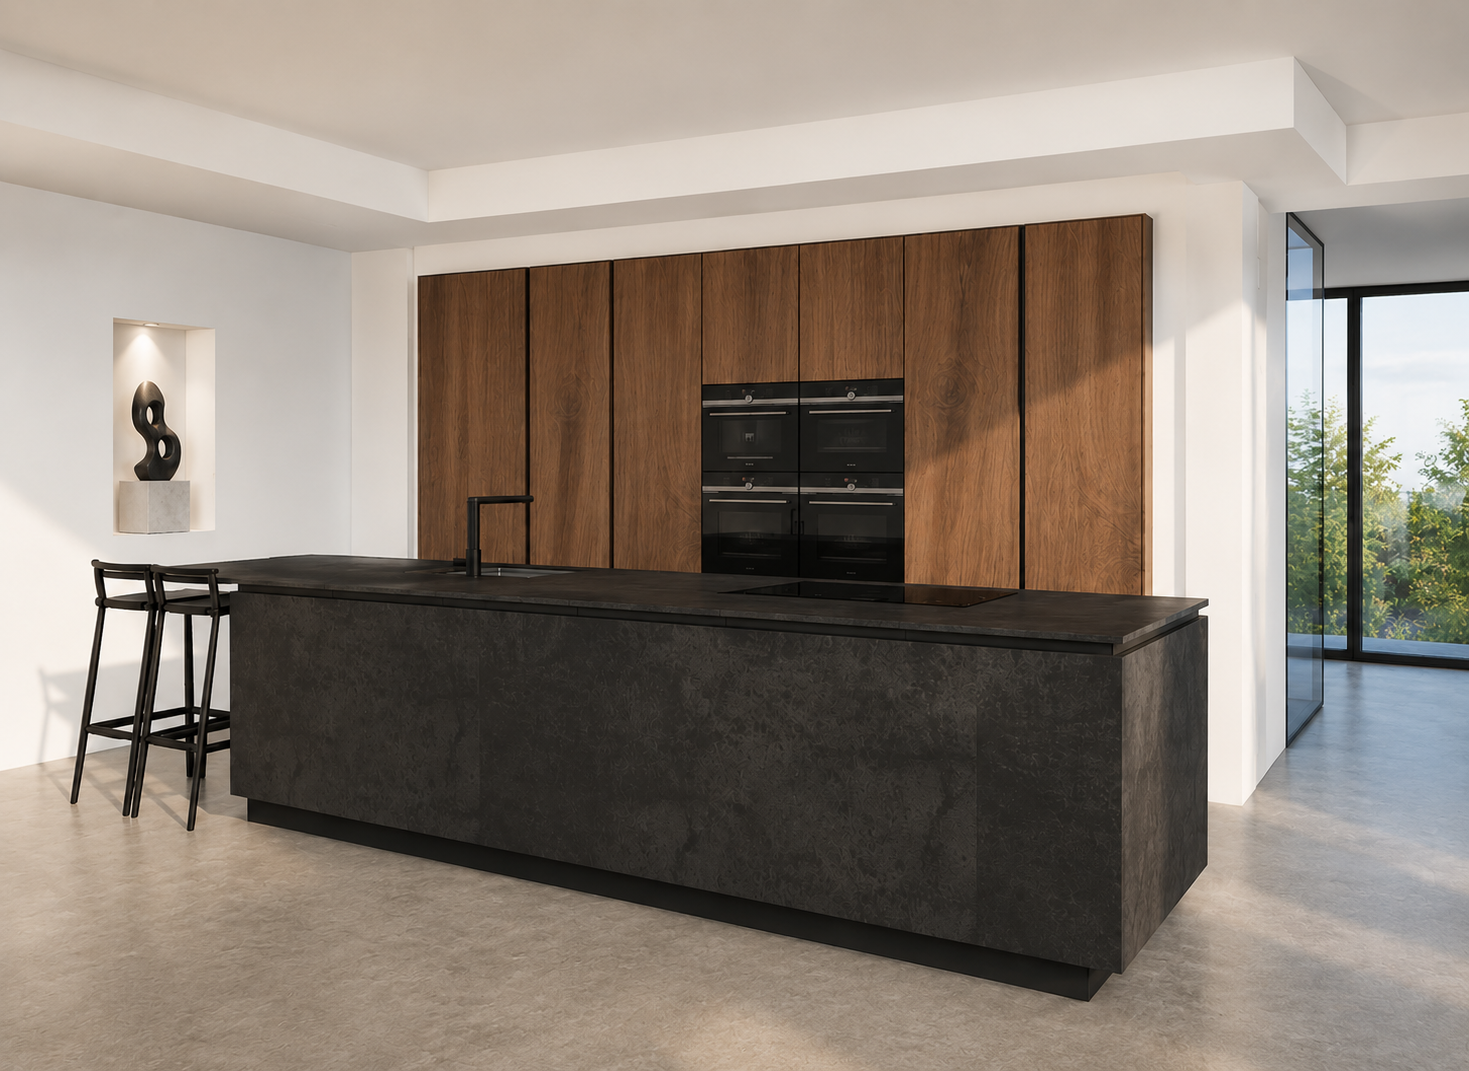
Proposed Kitchen Design | 3D Visualization
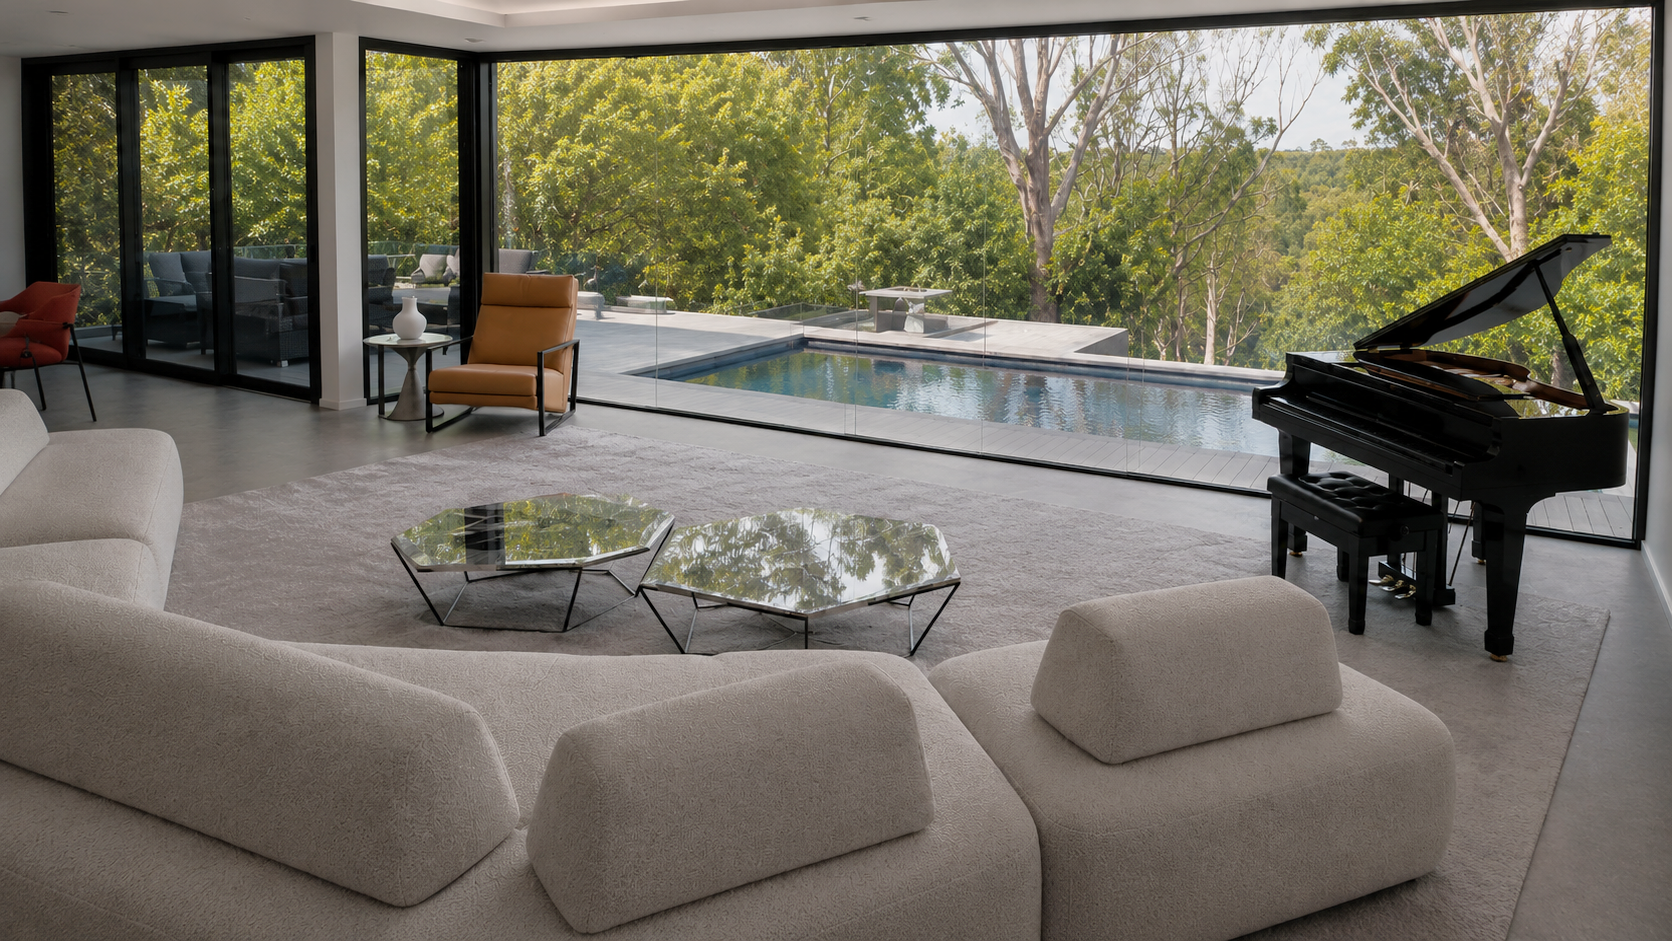
After Renovation
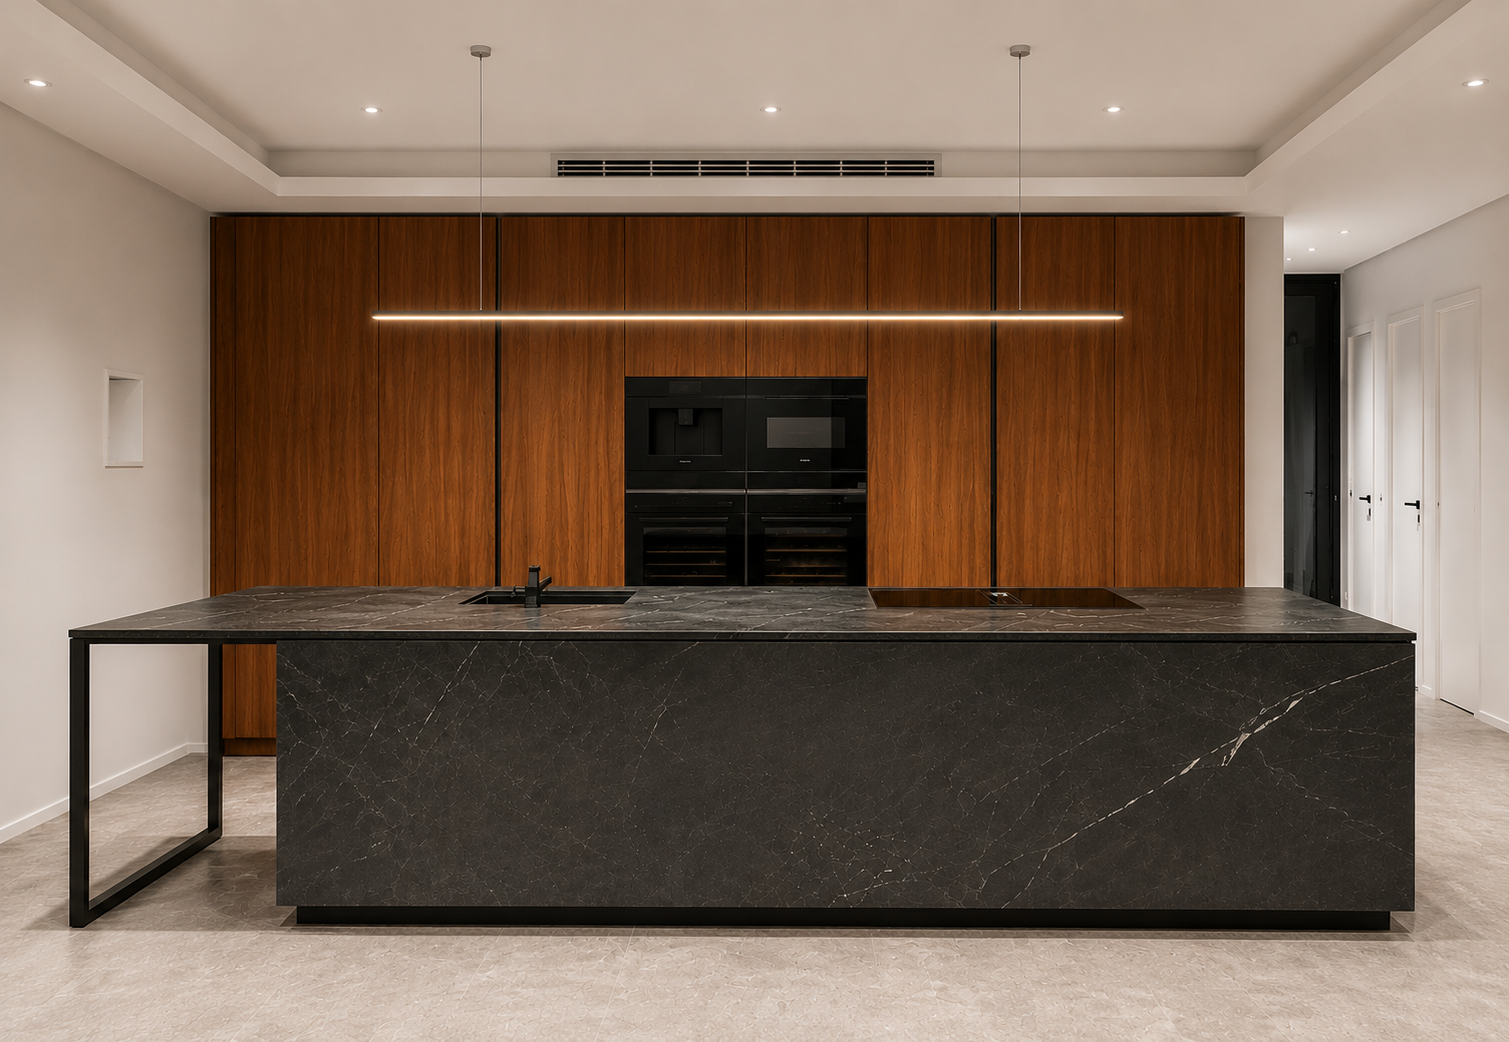
Location: Turramurra NSW
Year 2024
After Renovation
Let’s Build!
From conceptualizing to constructing, we’re ready to design your architectural dream. We promise a client-centric approach that empowers ideas, eases concerns, and delivers quality craftsmanship we’ll all be proud of.